Adriana Hagerman

BEDS6
BATHS6 full 1 partial
SQUARE FEET4,404
MLS#10844985
STATUSNew
PROPERTY TYPEResidential - Single Family
SUBDIVISIONPinewood Forest
NEIGHBORHOODFayetteville
Property Description
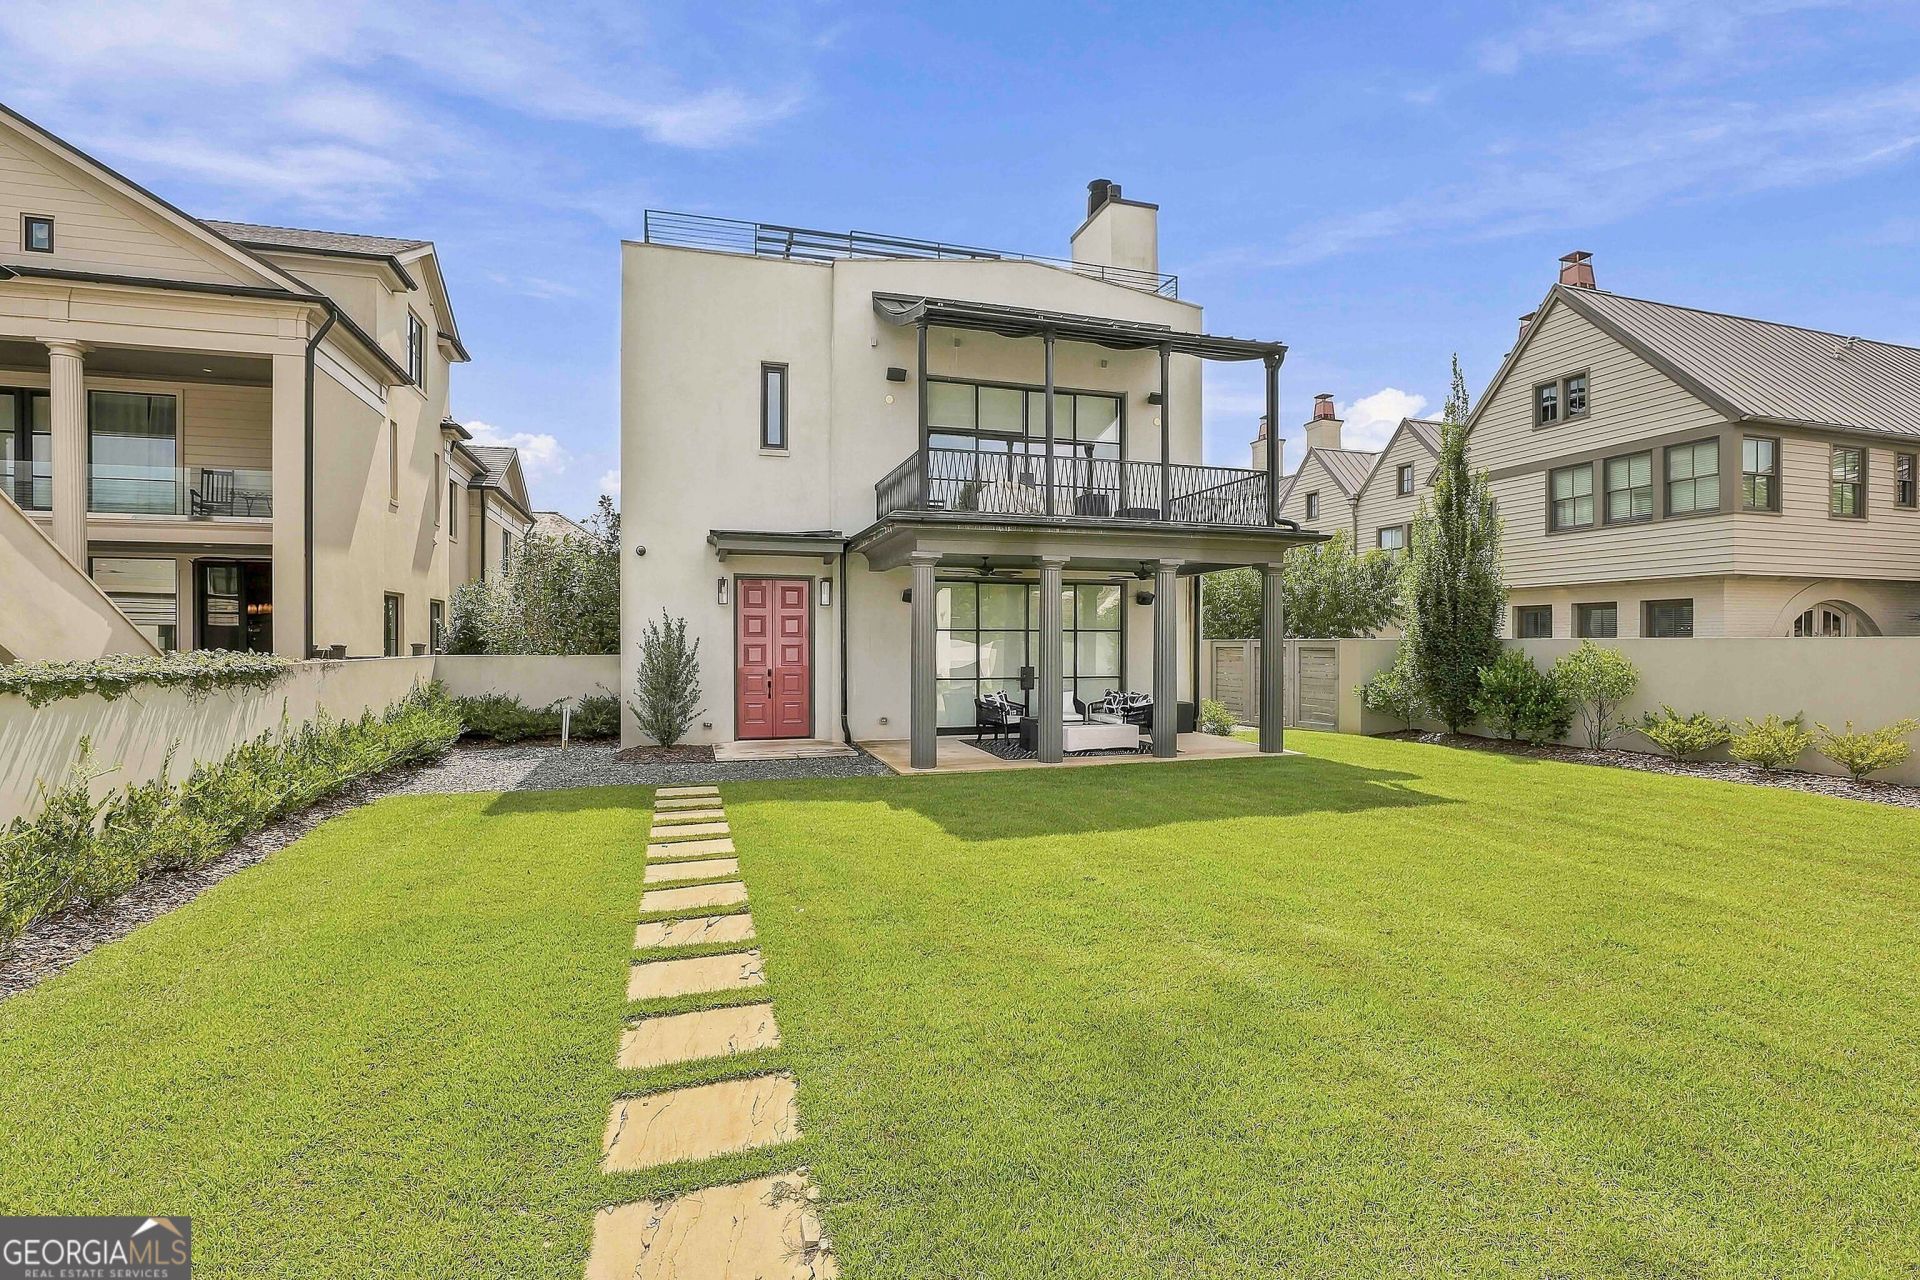
The Neville Estate home offers a spacious 3,651 square foot, 5 bedroom, 4.5 bathroom main house and 753 square foot guest cottage. The house features 10' ceilings on the main level, large living room with fireplace, spacious kitchen with breakfast bar, walk-in pantry and adjacent dining area. Just off dining is a guest bedroom that could be flex space with an en-suite bath. The Second floor offers a large master suite with walk-in closet, two additional bedrooms and bathroom, convenient laundry and flex space. The two-car garage conveniently enters into the main level. The guest cottage features master on main with 10' ceilings, kitchenette with breakfast bar, living area, master suite and convenient laundry. A spiral staircase takes you to the second bedroom with en-suite bathroom and walk-in closet. Sitting on one of the largest and most sought after lots in Pinewood Forest, this home will have a large private yard and sit on the Great Lawn. All homes are built to a high standard using the latest green building materials and technology.
Property Features
Property Type: Residential - Single Family
Basement: None
Cooling: Central Air, Other
Fireplaces: 1
Garage: 4
Heating: Central, Other
Lot Size: 0.22 Acres
Stories: 2.0
Taxes: $1
Year Built: 2020
Feature Descriptions
Additional Rooms: Den, Family Room, Foyer, Great Room, Laundry, Loft, Other
Amenities: Lake, Park, Playground, Pool, Sidewalks, Street Lights, Tennis Court(s), Walk To Schools, Near Shopping
Appliances: Dishwasher, Disposal, Ice Maker, Microwave, Range, Stainless Steel Appliance(s), Tankless Water Heater
Dining Room: Dining Rm/Living Rm Combo, Seats 12+
Exterior: Other, Stucco, Synthetic Stucco
Exterior: Balcony
Fencing: Back Yard, Privacy
Fireplace Type: Living Room, Other
Flooring: Hardwood, Tile
Foundation: Slab
Interior: Double Vanity, High Ceilings, In-Law Floorplan, Separate Shower, Soaking Tub, Tile Bath, Vaulted Ceiling(s), Walk-In Closet(s)
Kitchen: Kitchen Island, Pantry, Walk-in Pantry
Parking Notes: Garage, Off Street, Parking Pad, Garage Door Opener
Security Features: Carbon Monoxide Detector(s), Smoke Detector(s)
Sewer: Public Sewer
Structures: Guest House
Swimming Pool: Yes
Topography: Level, Private
Utilities: Cable Available, High Speed Internet, Sewer Connected, Underground Utilities
Water: Public
Local Schools
High School: Sandy Creek
Middle School: Flat Rock
Elementary School: Cleveland
Listed By / Shown By
Listed By
Agency Name: Chitwood Pearson Mgmt & Brokerage
Agency Phone: 678-858-1091
Shown By
Agent Name: Adriana Hagerman
Agent Phone: Cell: (678) 675-9035
Agency Title: Crye-Leike Real Estate Services

Source: GAMLS
Estimate Your Payment
Estimated Payment
$ 5,273.69 per month $4,662.56 Principal & Interest $0.08 Property Tax $611.04 Homeowner's InsuranceChange Payment Information
Privacy Policy / DMCA Notice / ADA Accessibility


This site is hosted, designed and copyright
© 1994 - 2026 by
Delta Media Group, Inc. -- Patent Pending --
140 Guild Lane, Unit E307 | MLS# 10844985
This single family home located at 140 Guild Lane, Unit E307, Fayetteville, GA 30214 is currently listed for sale with an asking price of $2,095,000. This property was built in 2020 and has 6 bedrooms and 6 full and 1 partial baths with 4404 sq. ft. Guild Lane, Unit E307 is located in the Pinewood Forest subdivision. Search Pinewood Forest real estate on www.adrianahagerman.com today.