Adriana Hagerman

BEDS4
BATHS3 full
SQUARE FEET3,429
MLS#10832999
STATUSActive
PROPERTY TYPEResidential - Single Family
SUBDIVISIONBuckhead
NEIGHBORHOODAtlanta
Property Description
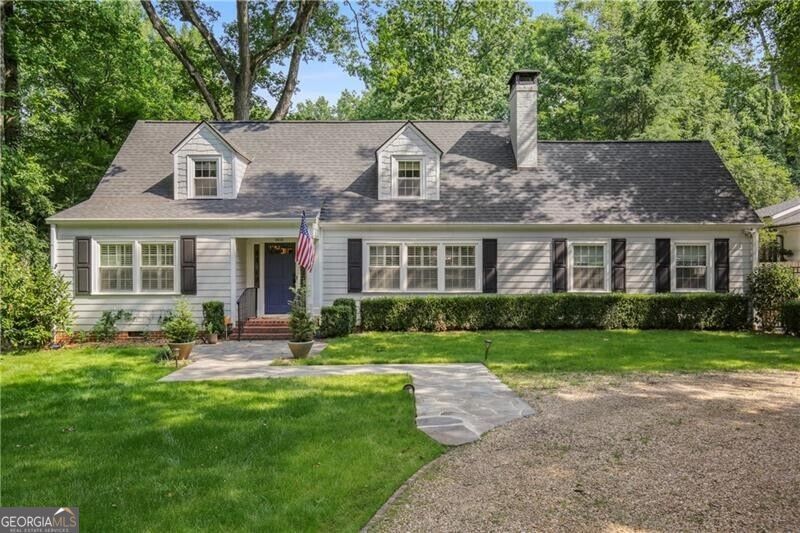
Set on nearly 3/4 of an acre in the sought-after Brandon School District, this beautifully updated home offers exceptional privacy, generous living spaces, and an unbeatable Buckhead location. The expansive, level backyard creates a rare sense of space and seclusion, with a large deck overlooking the private, fenced grounds. Inside, the light-filled floor plan features a primary suite on the main level, an updated kitchen with marble countertops and white cabinetry, refinished hardwoods, and multiple living spaces. A vaulted family room with fireplace, formal living and dining rooms, and a sunroom with walls of windows provide plenty of room for everyday living and entertaining. Upstairs are two spacious secondary bedrooms and a newly renovated bath. Ideally located just minutes to Brandon, parks, shopping, restaurants, and golf, this home offers a rare combination of acreage, privacy, and convenience in the heart of Buckhead.
Property Features
Property Type: Residential - Single Family
Basement: None
Cooling: Ceiling Fan(s), Central Air
Fenced: Yes
Fireplaces: 1
Heating: Forced Air, Natural Gas
Home Style: Cape Cod, Traditional
Lot Size: 0.68 Acres
Roof Type: Composition
Stories: 2.0
Taxes: $14,112
Year Built: 1957
Feature Descriptions
Additional Rooms: Bonus Room, Family Room
Amenities: Sidewalks, Walk To Schools, Near Shopping
Appliances: Dishwasher, Disposal, Microwave, Refrigerator
Days on Site: 25
Dining Room: Separate Room
Fencing: Back Yard, Fenced
Flooring: Hardwood
Interior: Bookcases, Master On Main Level, Separate Shower, Soaking Tub
Kitchen: Breakfast Area, Breakfast Bar, Pantry
Parking Notes: Carport
Security Features: Smoke Detector(s)
Sewer: Public Sewer
Topography: Level, Private
Water: Public
Local Schools
High School: North Atlanta
Middle School: Sutton
Elementary School: Brandon
Listed By / Shown By
Listed By
Agency Name: Ansley RE | Christie's Int'l RE
Agency Phone: 404-480-4663
Shown By
Agent Name: Adriana Hagerman
Agent Phone: Cell: (678) 675-9035
Agency Title: Crye-Leike Real Estate Services

Source: GAMLS
Estimate Your Payment
Estimated Payment
$ 3,819.09 per month $2,336.84 Principal & Interest $1,176.00 Property Tax $306.25 Homeowner's InsuranceChange Payment Information
Privacy Policy / DMCA Notice / ADA Accessibility


This site is hosted, designed and copyright
© 1994 - 2026 by
Delta Media Group, Inc. -- Patent Pending --
1403 Moores Mill Road Nw | MLS# 10832999
This single family home located at 1403 Moores Mill Road Nw, Atlanta, GA 30327 is currently listed for sale with an asking price of $1,050,000. This property was built in 1957 and has 4 bedrooms and 3 full baths with 3429 sq. ft. Moores Mill Road Nw is located in the Buckhead subdivision. Search Buckhead real estate on www.adrianahagerman.com today.