Adriana Hagerman

BEDS3
BATHS2 full
SQUARE FEET2,551
MLS#10879697
STATUSNew
PROPERTY TYPEResidential - Single Family
SUBDIVISIONWh Mckinley
NEIGHBORHOODGriffin
Property Description
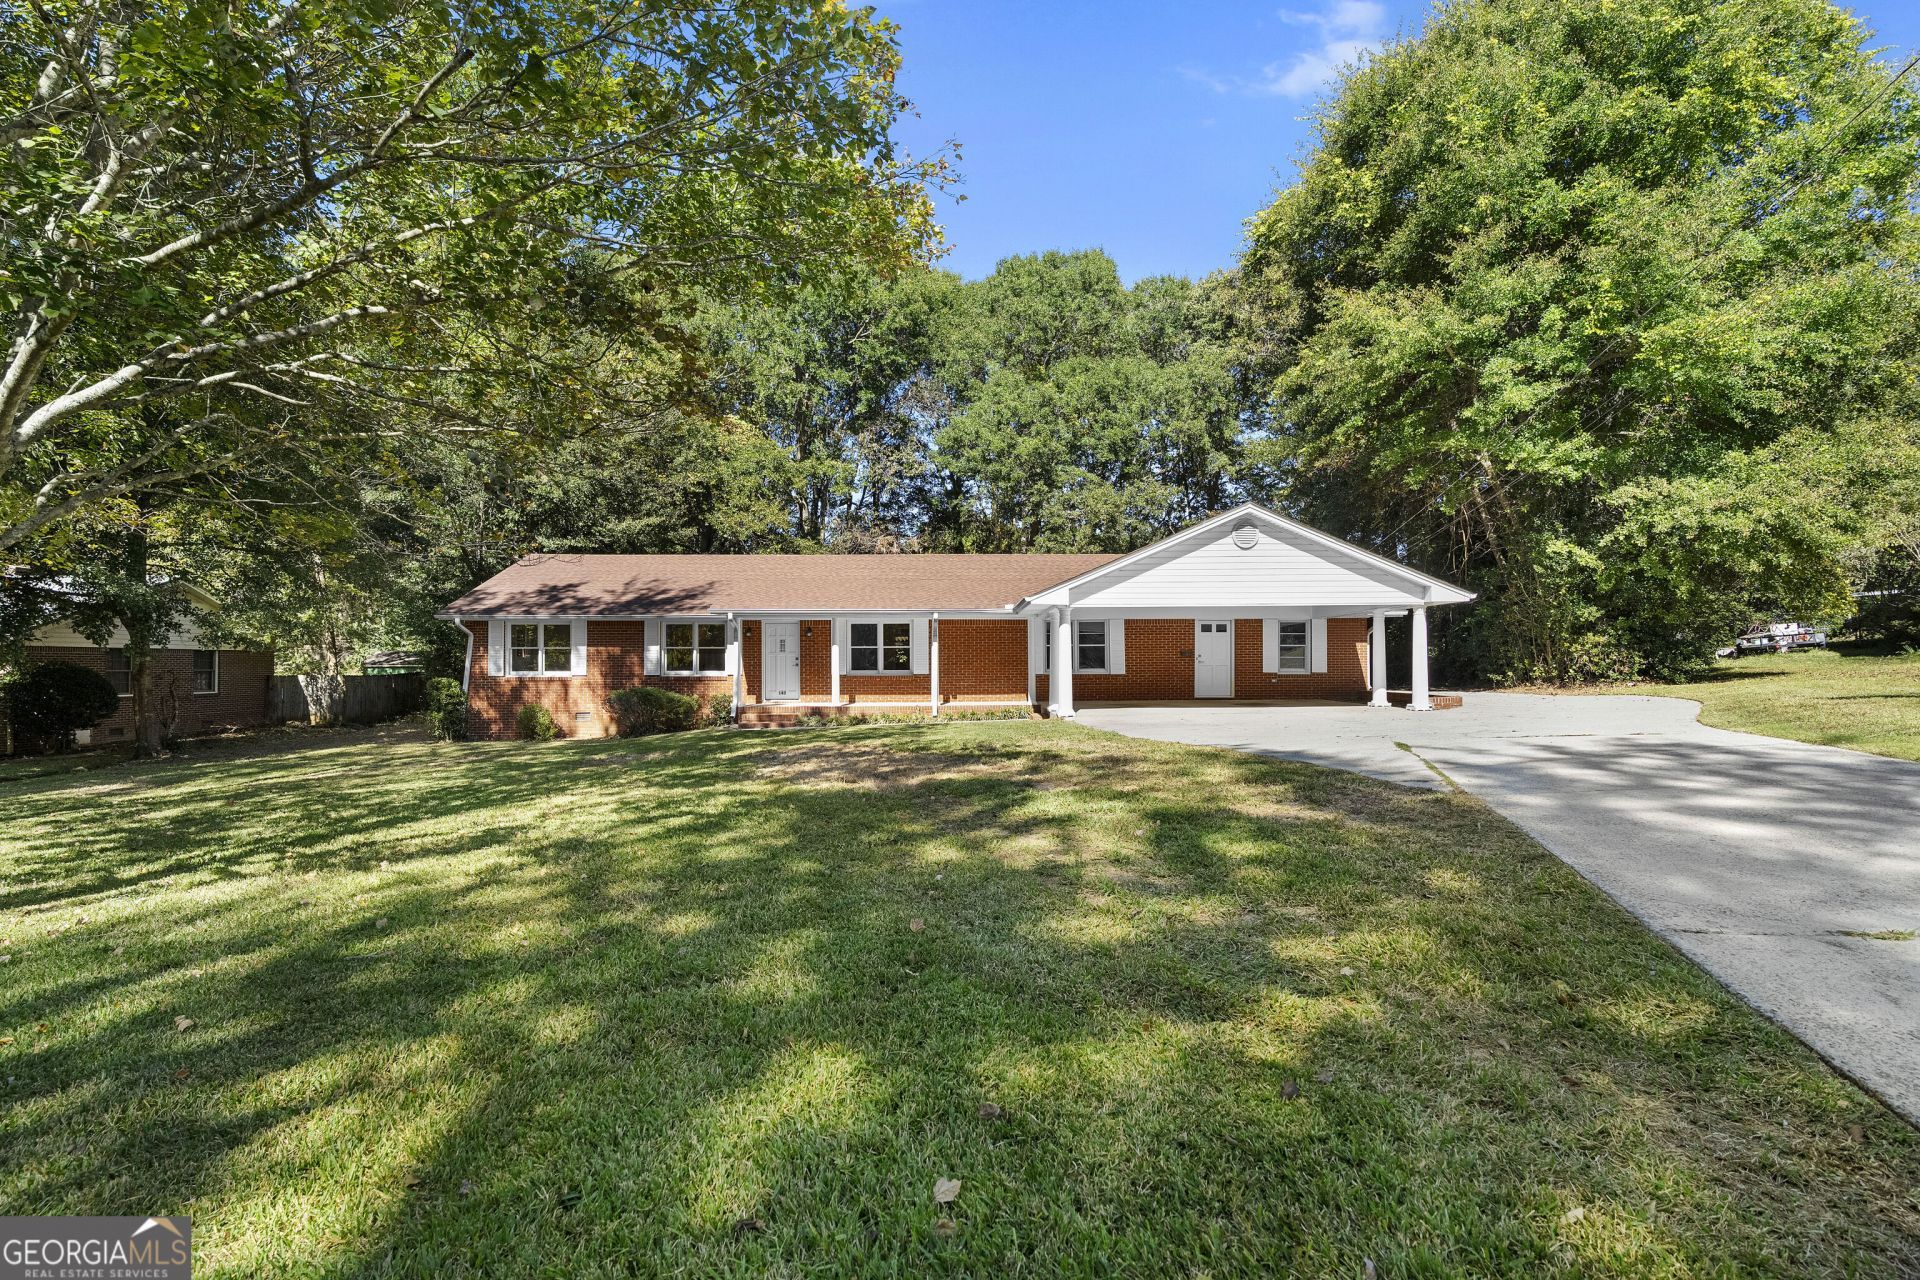
Welcome home to 143 McKinley Drive, where thoughtful renovations and a beautiful, level lot come together in a setting that feels tucked away while keeping you close to Griffin's dining, shopping, and entertainment! Step inside to an inviting open-concept layout designed for easy everyday living and gathering with friends and family. New LVP flooring flows through the living areas, while fresh carpet adds comfort to the bedrooms. The updated kitchen features granite countertops and stainless steel appliances, and the bathrooms have all been refreshed with a modern touch. Outside, the level yard offers plenty of room to enjoy the outdoors, garden, or create your own favorite gathering space. A new HVAC system and furnace, along with a water heater approximately four years old, add to the appeal of this move-in-ready home. Enjoy the feeling of being tucked away with the convenience of Griffin just a short drive away. Come see all this beautifully renovated home has to offer!
Property Features
Property Type: Residential - Single Family
Basement: None
Cooling: Ceiling Fan(s), Central Air
Heating: Central
Home Style: Brick 4 Side, Ranch
Lot Size: 0.51 Acres
Roof Type: Composition
Stories: 1.0
Taxes: $2,687
Year Built: 1974
Feature Descriptions
Additional Rooms: Family Room
Appliances: Dishwasher, Gas Water Heater, Range
Days on Site: 6
Exterior: Brick
Flooring: Carpet, Laminate
Interior: Double Vanity, Master On Main Level
Parking Notes: Carport, Attached
Sewer: Public Sewer
Topography: Level
Utilities: Cable Available, Electricity Available, High Speed Internet, Natural Gas Available, Phone Available, Sewer Available, Sewer Connected, Underground Utilities, Water Available
Water: Public
Local Schools
High School: Spalding
Middle School: Rehoboth Road
Elementary School: Crescent Road
Listed By / Shown By
Listed By
Agency Name: Bolst
Agency Phone: 678-201-0244
Shown By
Agent Name: Adriana Hagerman
Agent Phone: Cell: (678) 675-9035
Agency Title: Crye-Leike Real Estate Services

Source: GAMLS
Estimate Your Payment
Estimated Payment
$ 941.08 per month $634.06 Principal & Interest $223.92 Property Tax $83.10 Homeowner's InsuranceChange Payment Information
Privacy Policy / DMCA Notice / ADA Accessibility


This site is hosted, designed and copyright
© 1994 - 2026 by
Delta Media Group, Inc. -- Patent Pending --
143 Mckinley Drive | MLS# 10879697
This single family home located at 143 Mckinley Drive, Griffin, GA 30224 is currently listed for sale with an asking price of $284,900. This property was built in 1974 and has 3 bedrooms and 2 full baths with 2551 sq. ft. Mckinley Drive is located in the Wh Mckinley subdivision. Search Wh Mckinley real estate on www.adrianahagerman.com today.