Adriana Hagerman

BEDS3
BATHS2 full
SQUARE FEET1,378
MLS#10857496
STATUSActive
PROPERTY TYPEResidential - Single Family
SUBDIVISIONOAKBROOK
NEIGHBORHOODFayetteville
Property Description
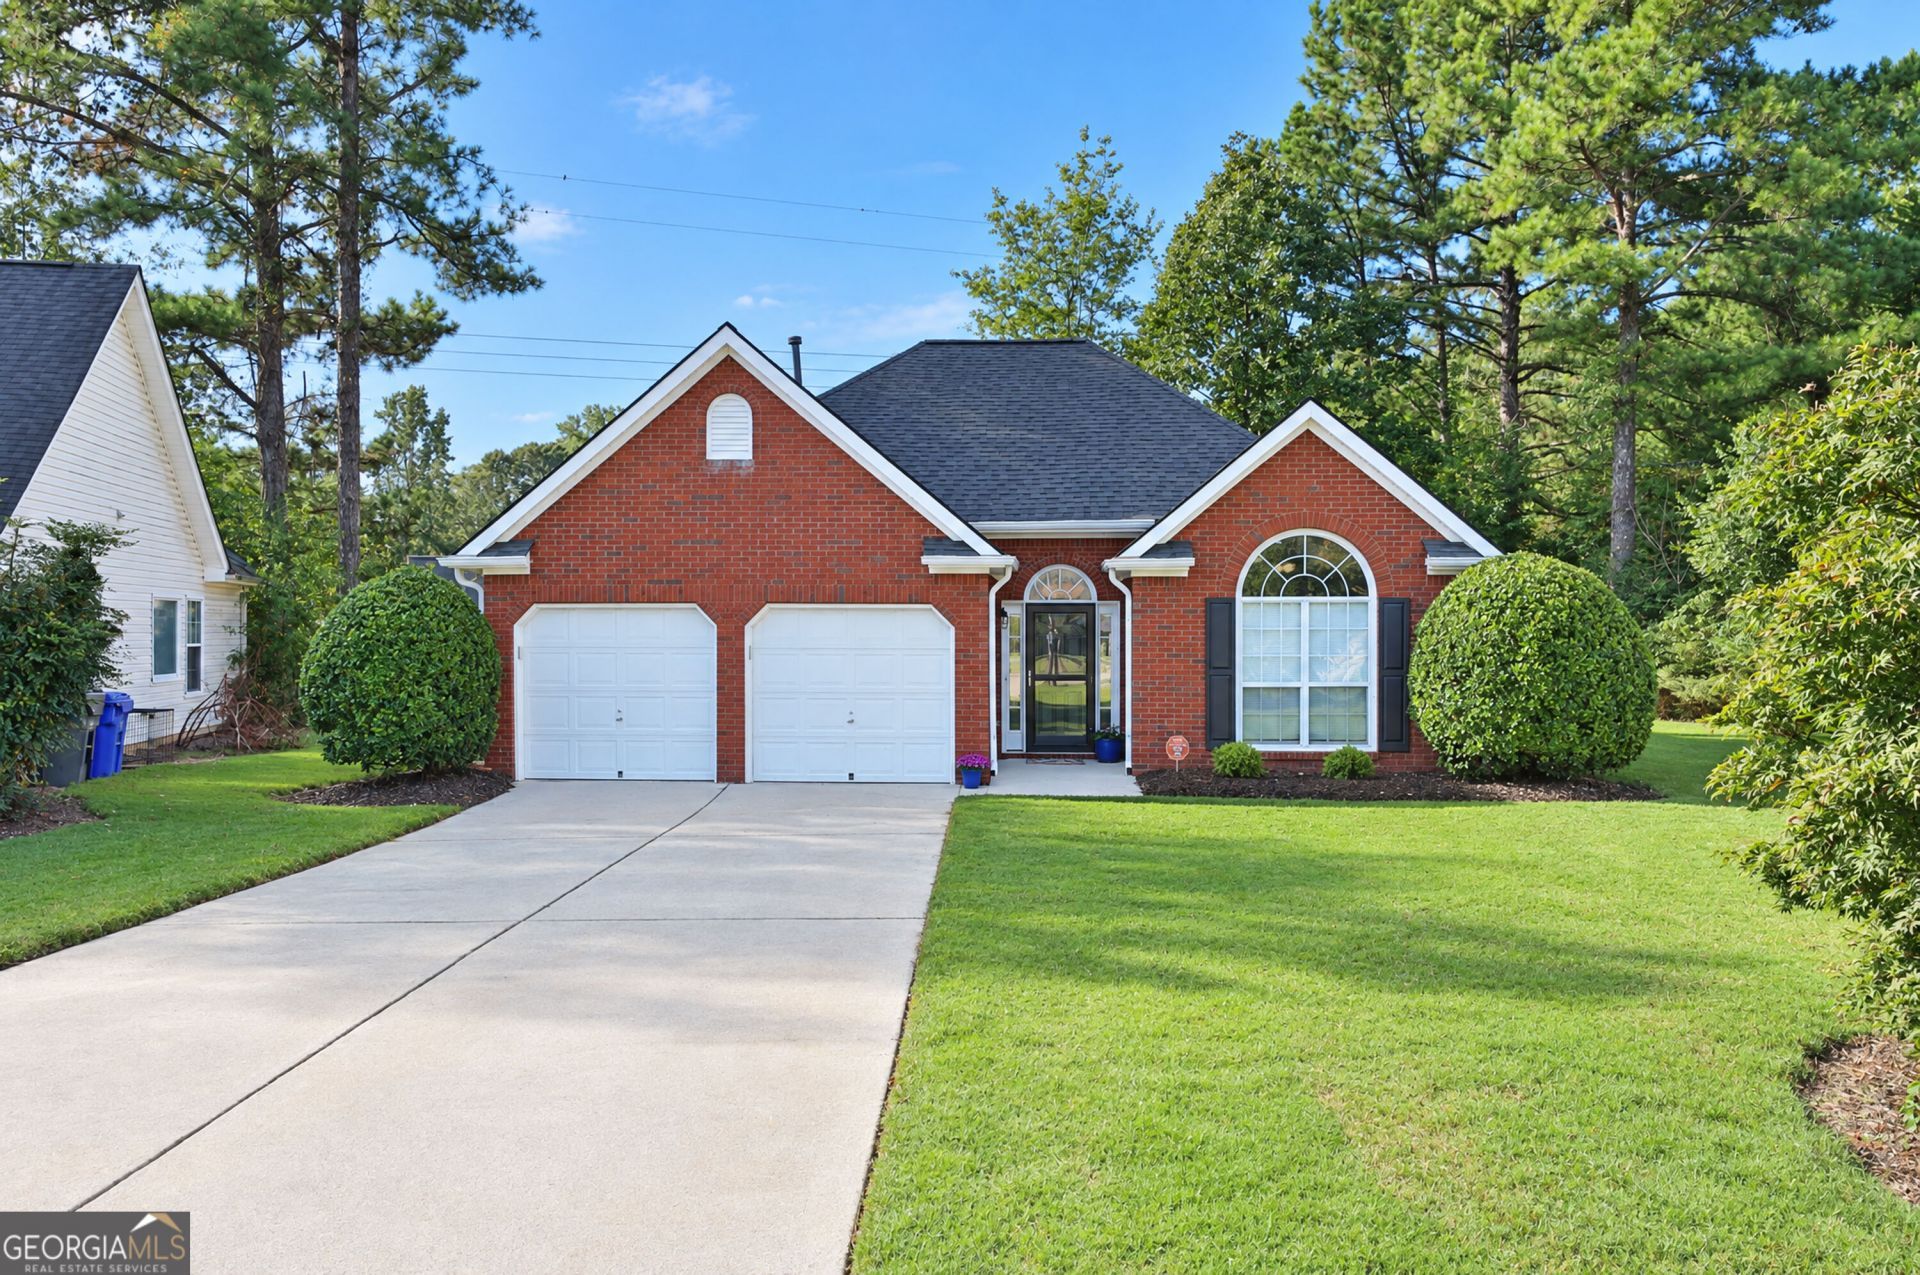
Welcome to 145 Cloverwood Drive, a well-kept one-level ranch in the Oakbrook community of Fayetteville. Everything is on one floor, so there are no stairs to deal with. Inside, the vaulted living room has a gas log fireplace and hardwood floors, and it opens to the rest of the main living area. The white kitchen has a gas range and a bay-window breakfast area that gets plenty of morning light. It's a good spot for coffee or a casual meal. The separate laundry room keeps chores out of the main living space. The primary suite sits apart from the other bedroom. It has a tray ceiling, a double vanity, and a soaking tub. A two-car attached garage adds parking and storage. Outside, the lot is level and landscaped, with a rear patio for grilling or relaxing. Lawn maintenance is included in the HOA dues, so you can skip the mowing and spend your weekends on other things. The big-ticket items have been handled. The roof was replaced in 2016, and the HVAC system was fully replaced in 2021. A termite bond is in place. You're close to Highway 54 shopping and dining and to downtown Fayetteville. It's a good fit for anyone who wants easy one-level living in a established neighborhood. Schedule your showing today.
Property Features
Property Type: Residential - Single Family
Basement: None
Cooling: Ceiling Fan(s), Central Air
Fireplaces: 1
Garage: 2 car attached
Heating: Central
Home Style: Ranch, Traditional
Lot Size: 0.19 Acres
Roof Type: Composition
Stories: 1.0
Taxes: $3,865
Year Built: 1998
Feature Descriptions
Additional Rooms: Laundry
Appliances: Dishwasher, Disposal, Ice Maker, Microwave, Range, Refrigerator
Days on Site: 31
Exterior: Brick, Vinyl Siding
Fireplace Type: Family Room, Gas Log
Flooring: Carpet, Hardwood
Foundation: Slab
Interior: Master On Main Level
Parking Notes: Garage, Attached, Garage Door Opener
Security: yes
Security Features: Carbon Monoxide Detector(s), Security System, Smoke Detector(s)
Sewer: Public Sewer
Topography: Cul-De-Sac, Level
Utilities: Electricity Available, Natural Gas Available
Water: Public
Local Schools
High School: Fayette
Middle School: Bennetts Mill
Elementary School: Spring Hill
Listed By / Shown By
Listed By
Agency Name: eXp Realty
Agency Phone: 888-959-9461
Shown By
Agent Name: Adriana Hagerman
Agent Phone: Cell: (678) 675-9035
Agency Title: Crye-Leike Real Estate Services

Source: GAMLS
Estimate Your Payment
Estimated Payment
$ 1,099.91 per month $687.70 Principal & Interest $322.08 Property Tax $90.13 Homeowner's InsuranceChange Payment Information
Privacy Policy / DMCA Notice / ADA Accessibility


This site is hosted, designed and copyright
© 1994 - 2026 by
Delta Media Group, Inc. -- Patent Pending --
145 Cloverwood Drive | MLS# 10857496
This single family home located at 145 Cloverwood Drive, Fayetteville, GA 30215 is currently listed for sale with an asking price of $309,000. This property was built in 1998 and has 3 bedrooms and 2 full baths with 1378 sq. ft. Cloverwood Drive is located in the OAKBROOK subdivision. Search OAKBROOK real estate on www.adrianahagerman.com today.