Adriana Hagerman

BEDS4
BATHS2 full
SQUARE FEET1,947
MLS#10809339
STATUSActive
PROPERTY TYPEResidential - Single Family
SUBDIVISIONFamilia
NEIGHBORHOODMcdonough
Property Description
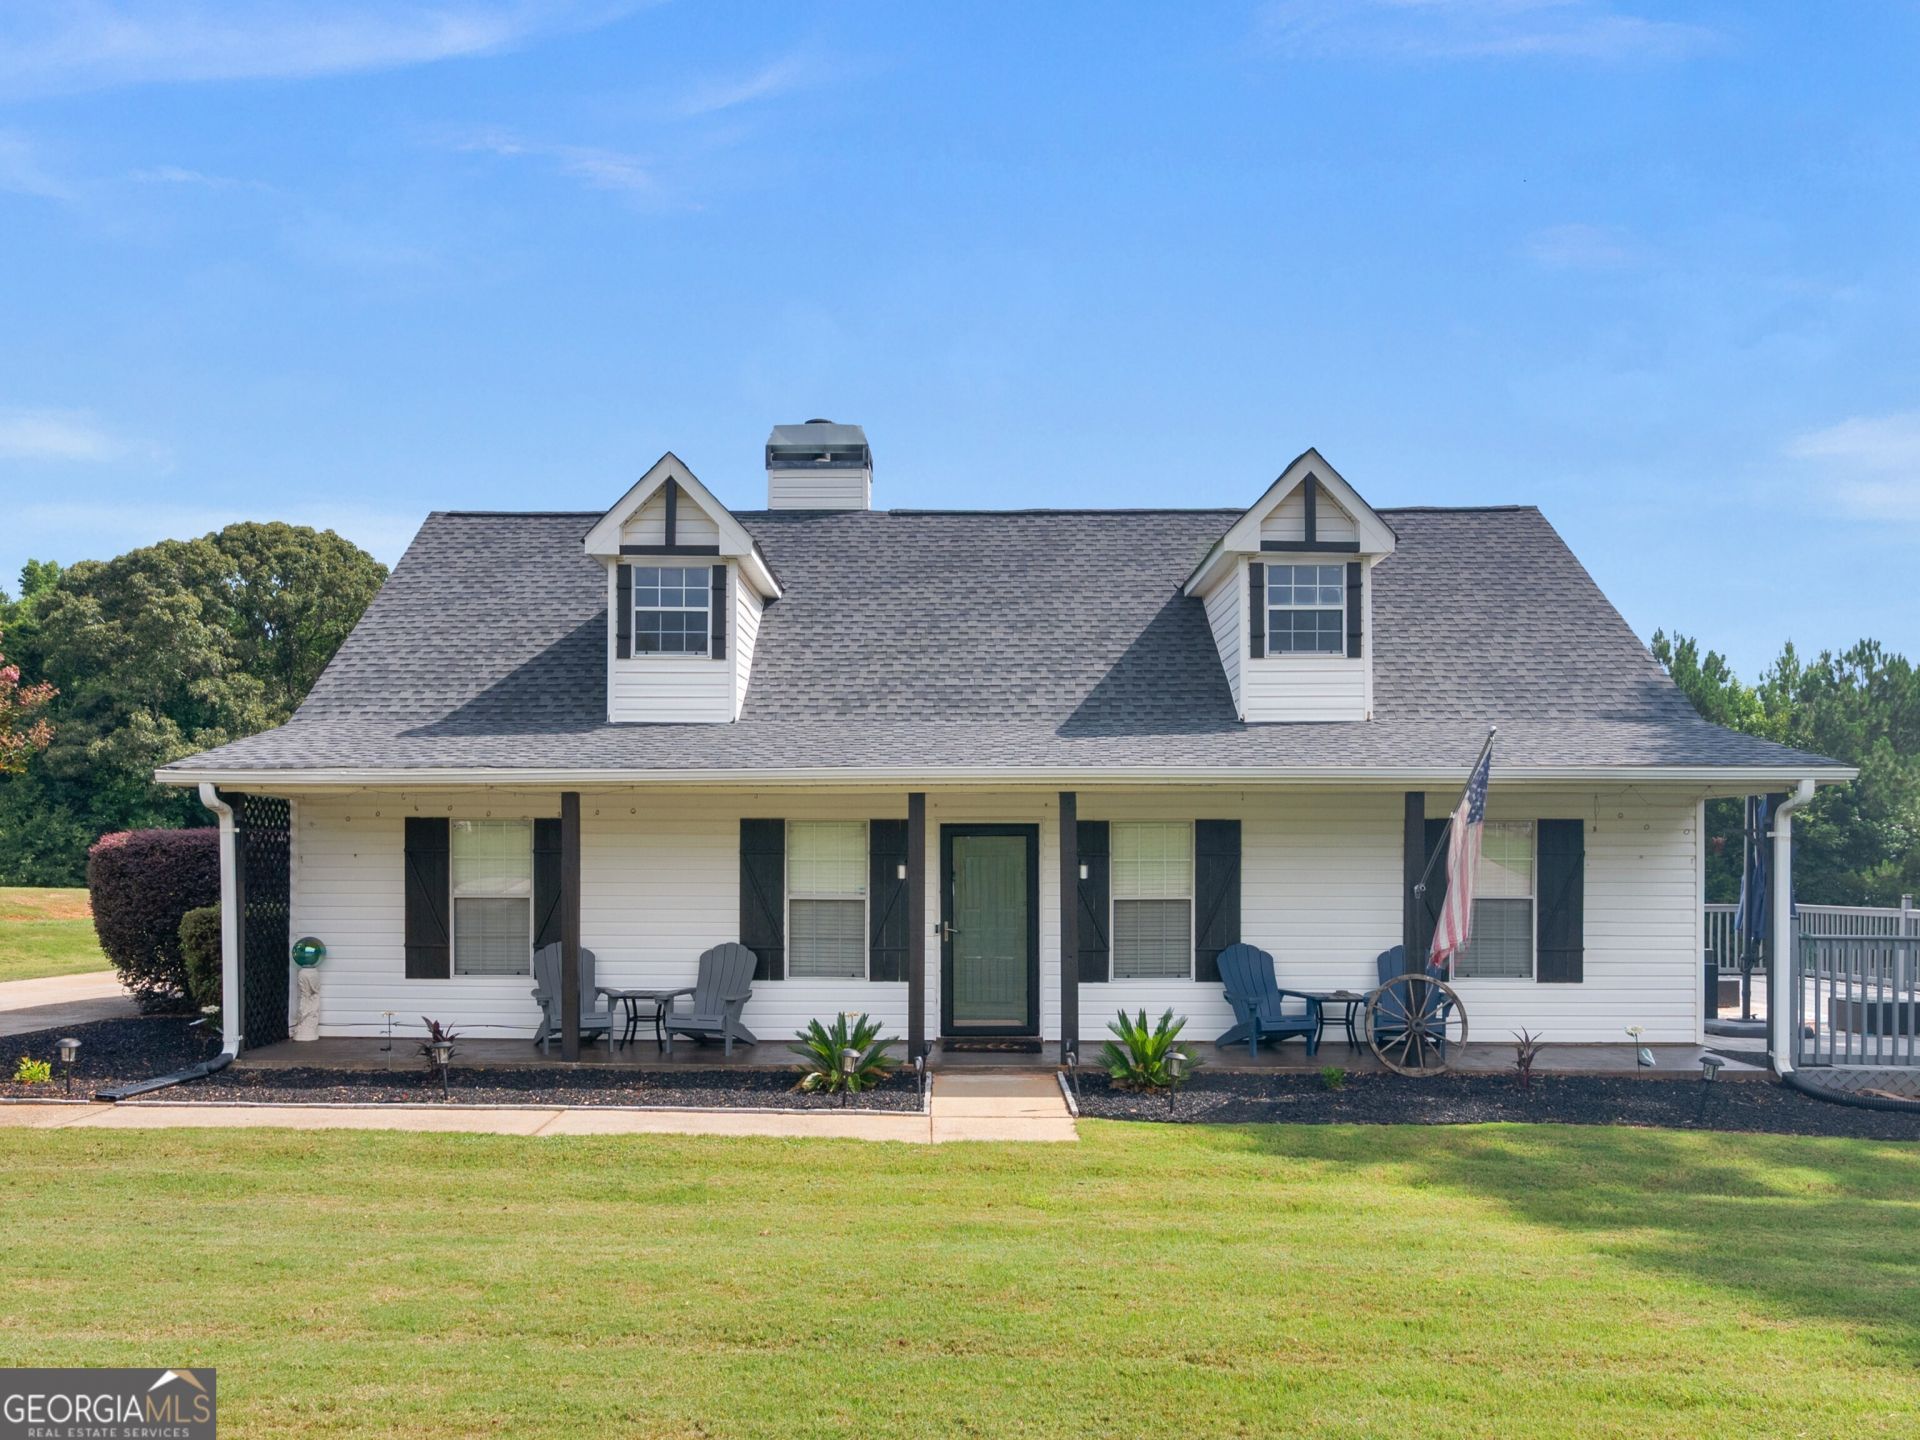
Set on a flat, private 1.5-acre lot in a quiet subdivision with no HOA, this beautifully maintained 4-bedroom, 2-bath home offers the space, privacy, and flexibility today's buyers are searching for. Step inside to fresh paint and durable LVP flooring flowing throughout the main living areas. The spacious primary suite is conveniently located on the main level and features a tray ceiling, along with a spa-inspired bath boasting a separate soaking tub and shower. The kitchen shines with granite countertops, and a cozy fireplace anchors the living room perfect for relaxed evenings at home. Upstairs, a large bonus room offers endless possibilities: media room, playroom, home office, or guest retreat. Outside, the property truly sets itself apart. A long driveway leads to a climate-controlled 2-car garage with durable epoxy flooring, plus a large detached shop ideal for hobbies, storage, or a workshop. An RV hookup adds even more versatility for those with recreational vehicles or extra equipment. Unwind on the covered front porch or entertain on the large back deck overlooking your spacious, flat backyard. With no HOA restrictions and room to spread out, 145 Michael Lane offers rare land and privacy without sacrificing convenience just minutes to McDonough's historic square and easy access to I-75.
Property Features
Property Type: Residential - Single Family
Basement: None
Cooling: Central Air, Electric
Fireplaces: 1
Heating: Forced Air, Natural Gas
Home Style: Cape Cod
Lot Size: 1.49 Acres
Roof Type: Composition
Stories: 1.0
Taxes: $4,750
Year Built: 1998
Feature Descriptions
Additional Rooms: Bonus Room, Family Room, Loft
Amenities: Walk To Schools, Near Shopping
Appliances: Dishwasher, Disposal, Gas Water Heater, Microwave, Range
Days on Site: 9
Exterior: Aluminum Siding, Vinyl Siding
Fireplace Type: Family Room
Flooring: Carpet, Hardwood
Foundation: Slab
Interior: Double Vanity, Master On Main Level, Separate Shower, Soaking Tub, Tray Ceiling(s), Vaulted Ceiling(s)
Kitchen: Breakfast Area, Breakfast Bar, Pantry, Solid Surface Counters
Parking Notes: Garage, Attached, Off Street, Garage Door Opener, Side/Rear Entrance
Security Features: Smoke Detector(s)
Sewer: Septic Tank
Topography: Private
Utilities: Cable Available, Electricity Available, High Speed Internet, Natural Gas Available, Phone Available, Underground Utilities, Water Available
Vegetation: Grassed
Water: Public
Local Schools
High School: Locust Grove
Middle School: Locust Grove
Elementary School: New Hope
Listed By / Shown By
Listed By
Agency Name: Bolst, Inc.
Agency Phone: 678-201-0244
Shown By
Agent Name: Adriana Hagerman
Agent Phone: Cell: (678) 675-9035
Agency Title: Crye-Leike Real Estate Services

Source: GAMLS
Estimate Your Payment
Estimated Payment
$ 1,299.27 per month $798.76 Principal & Interest $395.83 Property Tax $104.68 Homeowner's InsuranceChange Payment Information
Privacy Policy / DMCA Notice / ADA Accessibility


This site is hosted, designed and copyright
© 1994 - 2026 by
Delta Media Group, Inc. -- Patent Pending --
145 Michael Lane | MLS# 10809339
This single family home located at 145 Michael Lane, McDonough, GA 30252 is currently listed for sale with an asking price of $358,900. This property was built in 1998 and has 4 bedrooms and 2 full baths with 1947 sq. ft. Michael Lane is located in the Familia subdivision. Search Familia real estate on www.adrianahagerman.com today.