Adriana Hagerman

BEDS3
BATHS3 full
SQUARE FEET1,620
MLS#10815079
STATUSNew
PROPERTY TYPEResidential - Single Family
NEIGHBORHOODAtlanta
Property Description
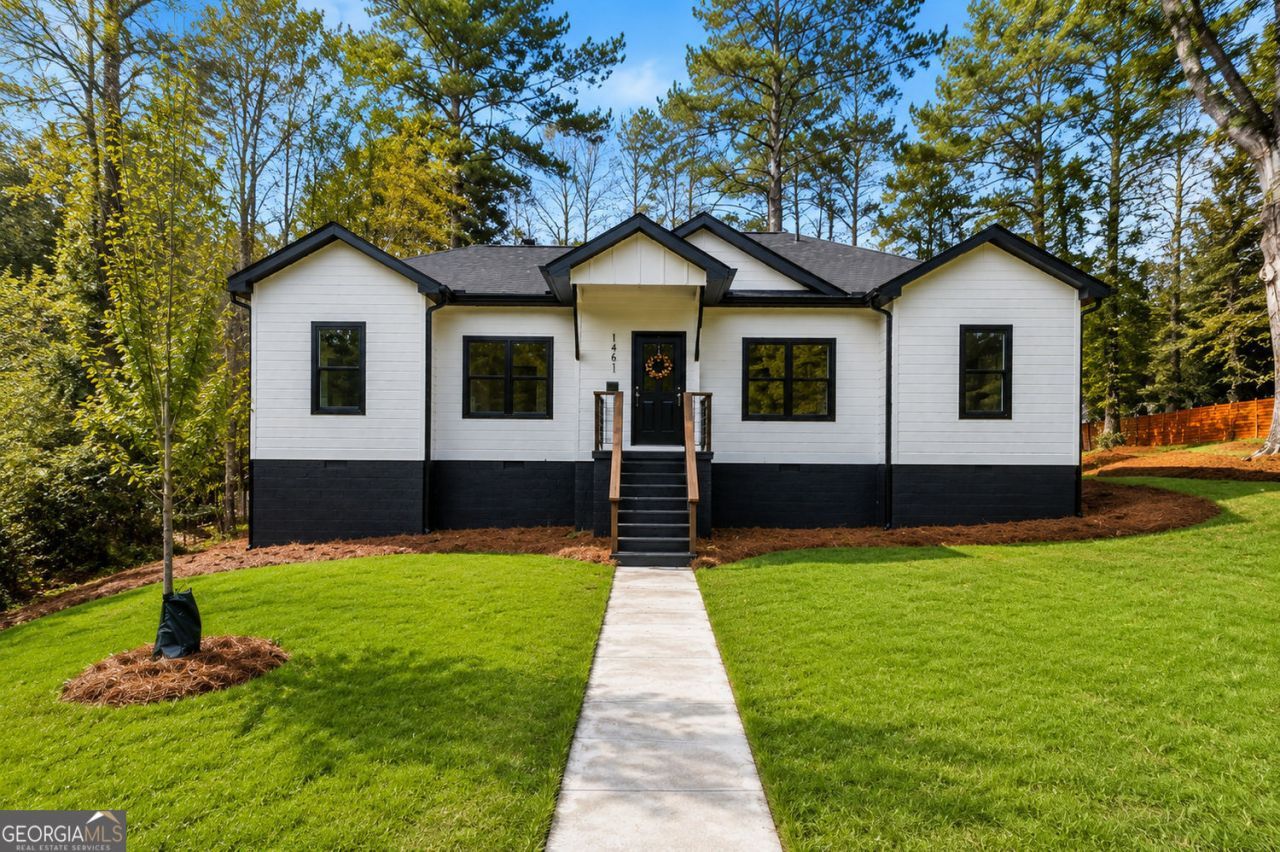
Brand-New, Move-In Ready New Construction in Venetian Hills! This thoughtfully designed modern cottage stands apart with soaring 15-foot vaulted ceilings, 9+ foot ceilings throughout, an attached garage, and a dedicated home office-features rarely found at this price point. The open-concept floor plan is centered around a designer kitchen with quartz countertops, custom cabinetry, and a large island that flows seamlessly into the living and dining spaces. The spacious primary suite offers a spa-inspired bath and oversized walk-in closet, while two additional bedrooms and three full bathrooms provide flexibility for family, guests, or roommates. Step outside to enjoy the rear deck overlooking the freshly landscaped yard with lush new grass, creating the perfect space to relax or entertain. Located in the heart of Venetian Hills, you're just minutes from the Atlanta BeltLine, Lee + White, West End, Downtown Atlanta, Tyler Perry Studios, and Hartsfield-Jackson International Airport. Brand-new construction. Immediate occupancy. Ready for you to call home.
Property Features
Property Type: Residential - Single Family
Basement: None
Cooling: Central Air
Garage: 5
Heating: Forced Air
Home Style: Craftsman
Lot Size: 0.29 Acres
Roof Type: Concrete
Stories: 1.0
Taxes: $2,673
Year Built: 2026
Feature Descriptions
Additional Rooms: Office, Laundry
Amenities: Sidewalks
Appliances: Electric Water Heater, Disposal, Refrigerator
Days on Site: 1
Dining Room: Dining Rm/Living Rm Combo
Exterior: Vinyl Siding
Exterior: Garden
Fencing: Front Yard, Back Yard, Privacy
Flooring: Vinyl
Interior: Double Vanity, Vaulted Ceiling(s), Walk-In Closet(s)
Kitchen: Kitchen Island
Parking Notes: Garage
Security Features: Carbon Monoxide Detector(s), Smoke Detector(s)
Sewer: Public Sewer
Topography: Corner Lot, Level
Utilities: Sewer Available, Electricity Available, Water Available, Cable Available, Phone Available
Vegetation: Grassed, Partially Wooded
Water: Public
Window Features: Double Pane Windows
Local Schools
High School: Booker T Washington
Middle School: Herman J Russell
Elementary School: Tuskegee
Listed By / Shown By
Listed By
Agency Name: Bolst, Inc.
Agency Phone: 404-482-2293
Shown By
Agent Name: Adriana Hagerman
Agent Phone: Cell: (678) 675-9035
Agency Title: Crye-Leike Real Estate Services

Source: GAMLS
Estimate Your Payment
Estimated Payment
$ 1,393.26 per month $1,034.89 Principal & Interest $222.75 Property Tax $135.63 Homeowner's InsuranceChange Payment Information
Privacy Policy / DMCA Notice / ADA Accessibility


This site is hosted, designed and copyright
© 1994 - 2026 by
Delta Media Group, Inc. -- Patent Pending --
1461 Westridge Road Sw | MLS# 10815079
This single family home located at 1461 Westridge Road Sw, Atlanta, GA 30311 is currently listed for sale with an asking price of $465,000. This property was built in 2026 and has 3 bedrooms and 3 full baths with 1620 sq. ft.Search Atlanta real estate on www.adrianahagerman.com today.