Adriana Hagerman

BEDS3
BATHS2 full
SQUARE FEET1,600
MLS#10802917
STATUSActive
PROPERTY TYPEResidential - Single Family
NEIGHBORHOODHeflin
Property Description
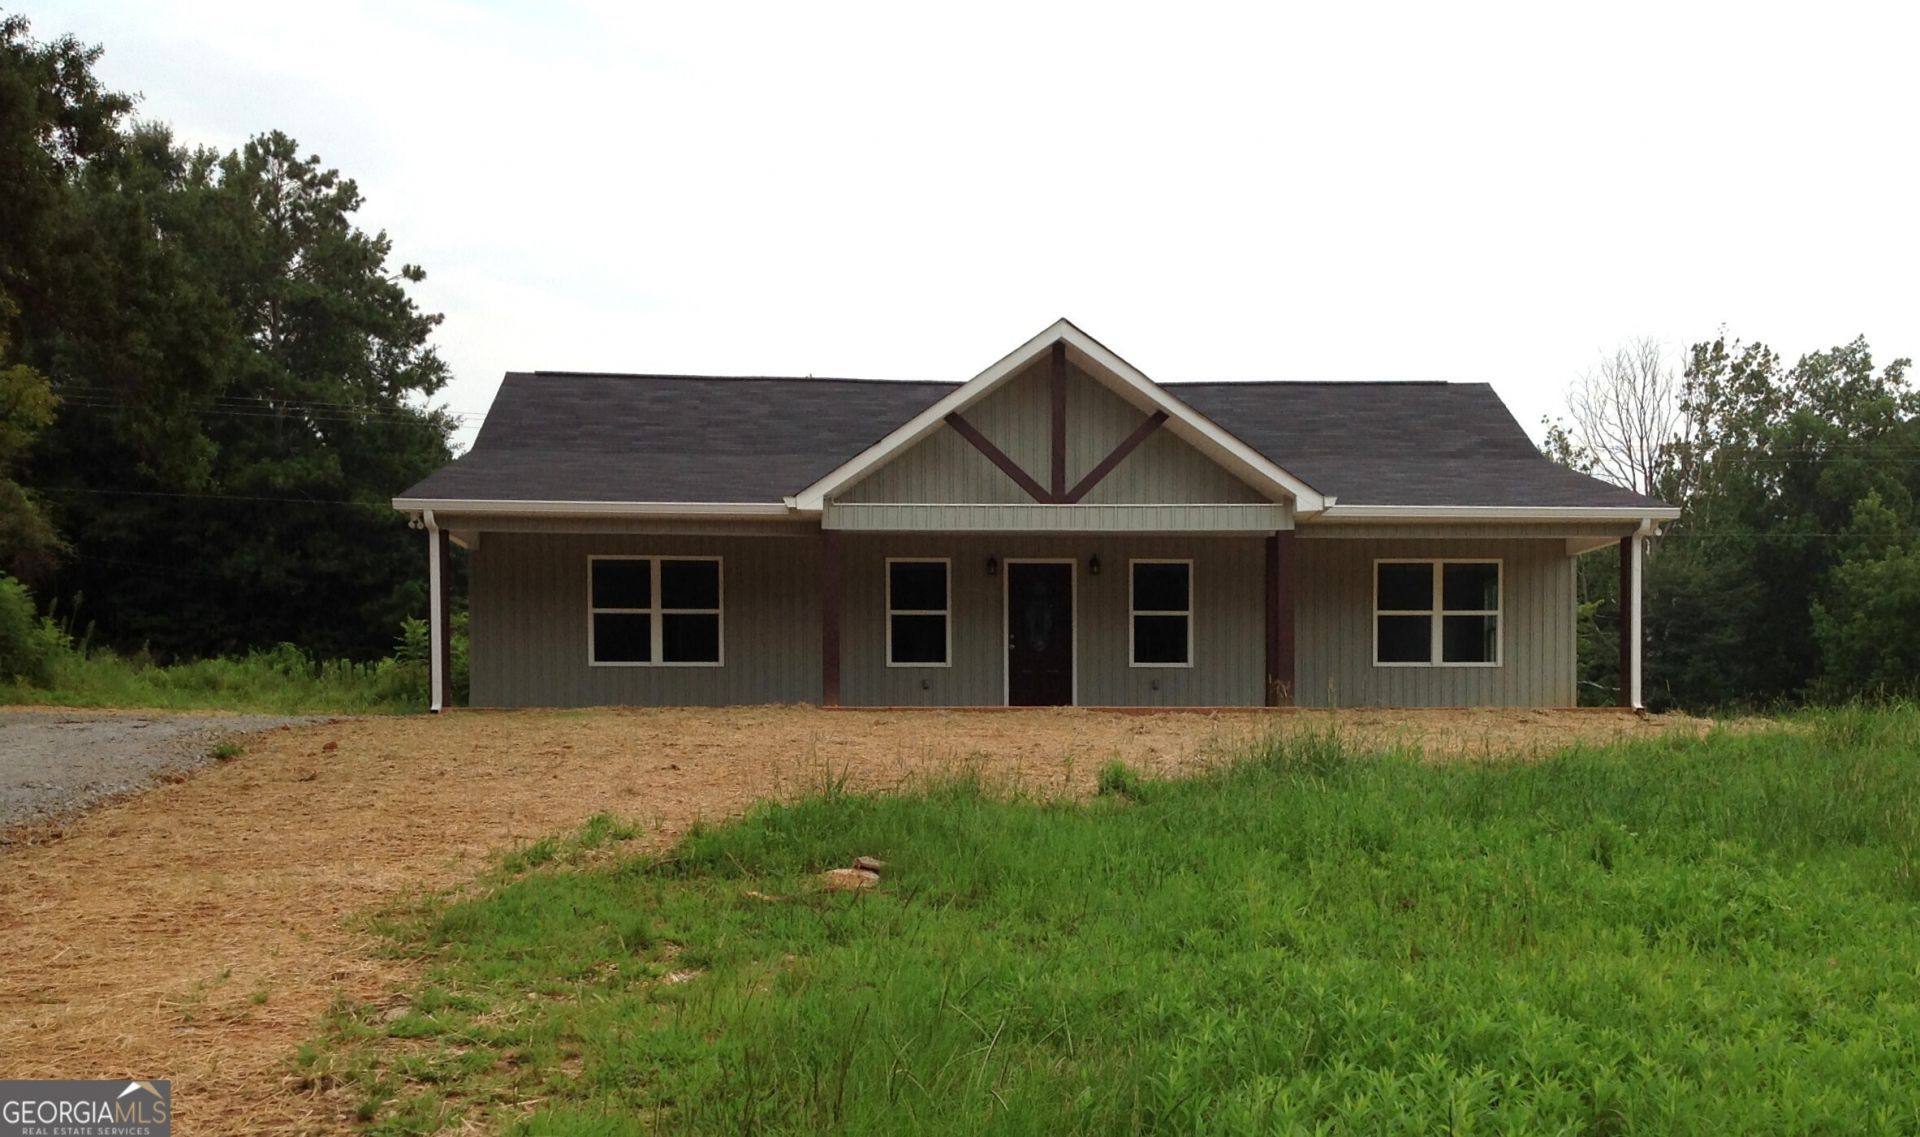
Beautiful 3-bedroom, 2 full bath new construction home on 1.23 surveyed acres located in the Ranburne School District! Featuring a spacious living/dining area with vaulted ceiling, recessed lighting, ceiling fans and LVP flooring throughout the home. Kitchen with vaulted ceiling, ceiling fans, counter-height island, plentiful white soft- close cabinetry throughout the home, granite counter tops, stainless appliances, stainless sink with pull-down faucet and a corner cabinet with rotating pull-out shelves. Master bedroom features a tray ceiling, ceiling fan, recessed lighting and a large walk-in closet. Master bathroom has a soaking tub with floor mounted faucet, a handheld shower and also a separate walk-in shower with built-in shelf and a dual vanity with granite countertop. The concrete front and back porches fun the full length of the house making each a great place for relaxing and entertaining. Front porch has recessed lighting and back porch has multiple ceiling fans. Grass has been planted near the house and starting to grow!
Property Features
Property Type: Residential - Single Family
Basement: None
Cooling: Heat Pump
Heating: Heat Pump
Home Style: Traditional
Lot Size: 1.23 Acres
Roof Type: Composition
Stories: 1.0
Taxes: $2,000
Year Built: 2026
Feature Descriptions
Additional Rooms: Laundry
Appliances: Dishwasher, Electric Water Heater, Microwave, Range, Refrigerator, Stainless Steel Appliance(s)
Days on Site: 20
Exterior: Vinyl Siding
Flooring: Vinyl
Interior: Double Vanity, Separate Shower, Soaking Tub, Split Bedroom Plan
Parking Notes: Off Street
Sewer: Septic Tank
Topography: Open Lot
Utilities: Electricity Available, Water Available
Water: Public
Local Schools
High School: Ranburne
Middle School: Ranburne
Elementary School: Ranburne
Listed By / Shown By
Listed By
Agency Name: Northwest Realty Company
Agency Phone: 770-537-4888
Shown By
Agent Name: Adriana Hagerman
Agent Phone: Cell: (678) 675-9035
Agency Title: Crye-Leike Real Estate Services

Source: GAMLS
Estimate Your Payment
Estimated Payment
$ 896.41 per month $645.19 Principal & Interest $166.67 Property Tax $84.55 Homeowner's InsuranceChange Payment Information
Privacy Policy / DMCA Notice / ADA Accessibility


This site is hosted, designed and copyright
© 1994 - 2026 by
Delta Media Group, Inc. -- Patent Pending --
14885 Hwy 46 | MLS# 10802917
This single family home located at 14885 Hwy 46, Heflin, AL 36264 is currently listed for sale with an asking price of $289,900. This property was built in 2026 and has 3 bedrooms and 2 full baths with 1600 sq. ft.Search Heflin real estate on www.adrianahagerman.com today.