Adriana Hagerman

BEDS7
BATHS4 full 1 partial
MLS#10882933
STATUSNew
PROPERTY TYPEResidential - Single Family
SUBDIVISIONBig Canoe
NEIGHBORHOODJasper
Property Description
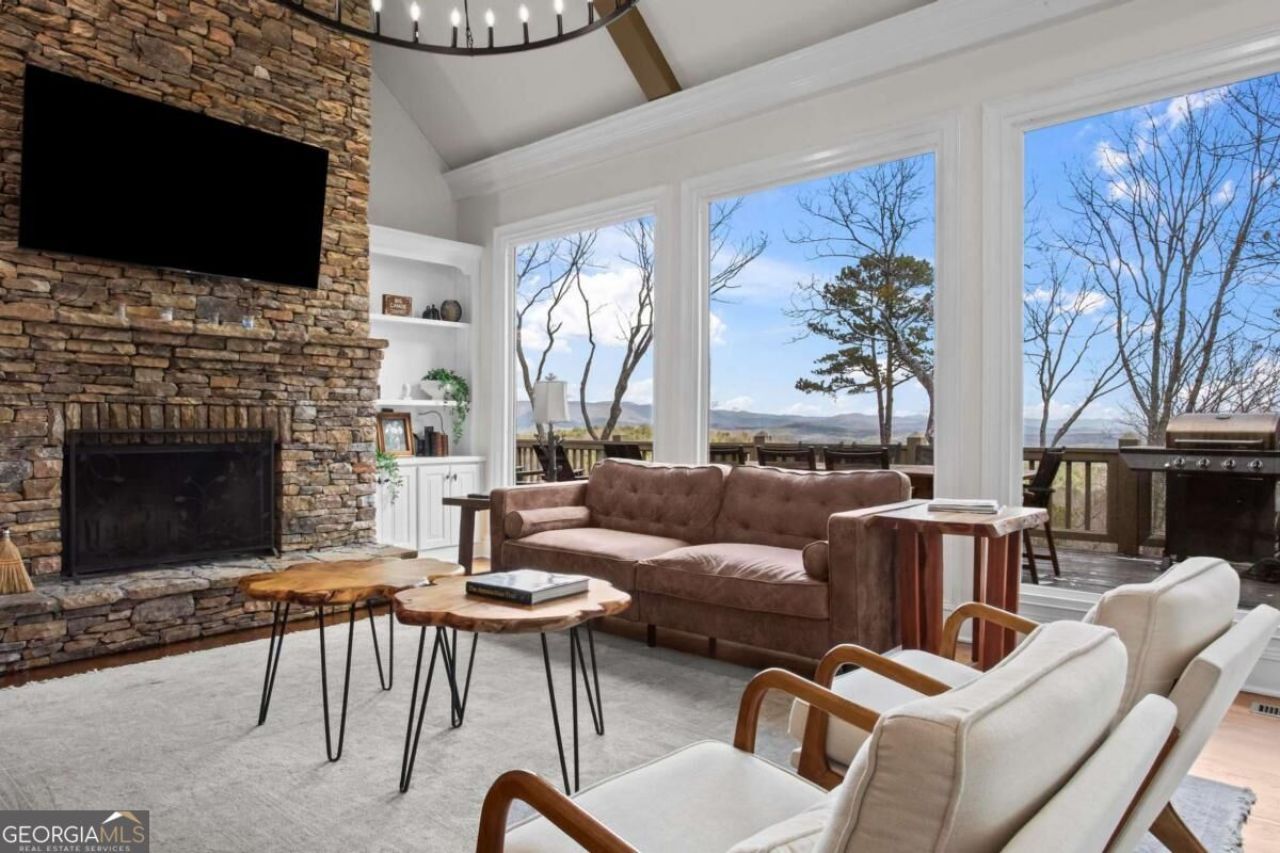
Escape to McElroy Manor, a stunning and secluded 7-bedroom, 4.5-bath mountain retreat in Big Canoe, Georgia. Nearly 7,000 square feet of thoughtfully designed space offers the perfect blend of luxury and comfort for large families or group getaways. Enjoy bright, open living areas, a gourmet kitchen, two dining spaces, and a cozy accent wall with an electric fireplace. This home is packed with upgrades, including all-new electrical throughout, fresh paint, new showers, faucets, hardware, fixtures, ceiling fans, window treatments, and a second septic tank. Theater lovers will appreciate the custom-built theater room, and the basement is an incredible gathering areaCoperfect for games, movies, and anything your heart desires. Step outside to a large extended patio with a hot tub and firepit, or relax on the spacious deck and covered porch with mountain and forest views. The primary suite features a jetted tub, dual vanities, a walk-in shower, and a heated fireplace. With Smart TVs in every room, keyless entry, a two-car garage, high-speed Wi-Fi, and access to Big CanoeCOs world-class amenities, McElroy Manor is your dream mountain escape with stunning views.
Property Features
Property Type: Residential - Single Family
Basement: Yes
Basement: Bath Finished, Daylight, Finished, Full
Cooling: Ceiling Fan(s), Central Air, Zoned
Fireplaces: 2
Garage: 2
Heating: Central, Zoned
Home Style: Rustic, Traditional
Lot Size: 0.58 Acres
Roof Type: Composition
Stories: 3.0
Taxes: $5,497
Year Built: 1996
Feature Descriptions
Additional Rooms: Bonus Room, Game Room, Keeping Room, Laundry, Media Room
Amenities: Clubhouse, Fitness Center, Gated, Golf, Lake, Marina, Playground, Pool, Tennis Court(s)
Appliances: Dishwasher, Dryer, Microwave, Refrigerator, Washer
Dining Room: Seats 12+
Exterior: Stone, Wood Siding
Fireplace Type: Gas Starter
Flooring: Carpet, Hardwood, Tile
Interior: Beamed Ceilings, Master On Main Level, Split Bedroom Plan
Kitchen: Breakfast Area, Pantry
Parking Notes: Garage
Security Features: Carbon Monoxide Detector(s), Gated Community, Smoke Detector(s)
Sewer: Septic Tank
Swimming Pool: Yes
Topography: Private
Utilities: Cable Available, Electricity Available, Phone Available, Underground Utilities, Water Available
Vegetation: Wooded
Water: Public
Window Features: Double Pane Windows
Local Schools
High School: Dawson
Middle School: Dawson
Elementary School: Robinson
Listed By / Shown By
Listed By
Agency Name: 1 Look Real Estate
Agency Phone: 678-365-3607
Shown By
Agent Name: Adriana Hagerman
Agent Phone: Cell: (678) 675-9035
Agency Title: Crye-Leike Real Estate Services

Source: GAMLS
Estimate Your Payment
Estimated Payment
$ 3,730.46 per month $2,893.21 Principal & Interest $458.08 Property Tax $379.16 Homeowner's InsuranceChange Payment Information
Privacy Policy / DMCA Notice / ADA Accessibility


This site is hosted, designed and copyright
© 1994 - 2026 by
Delta Media Group, Inc. -- Patent Pending --
1492 Mcelroy Mountain Drive | MLS# 10882933
This single family home located at 1492 Mcelroy Mountain Drive, Jasper, GA 30143 is currently listed for sale with an asking price of $1,299,990. This property was built in 1996 and has 7 bedrooms and 4 full and 1 partial baths. Mcelroy Mountain Drive is located in the Big Canoe subdivision. Search Big Canoe real estate on www.adrianahagerman.com today.