Adriana Hagerman

BEDS5
BATHS3 full
SQUARE FEET2,409
MLS#10854972
STATUSActive
PROPERTY TYPEResidential - Single Family
SUBDIVISIONBarrington Farms
NEIGHBORHOODSharpsburg
Property Description
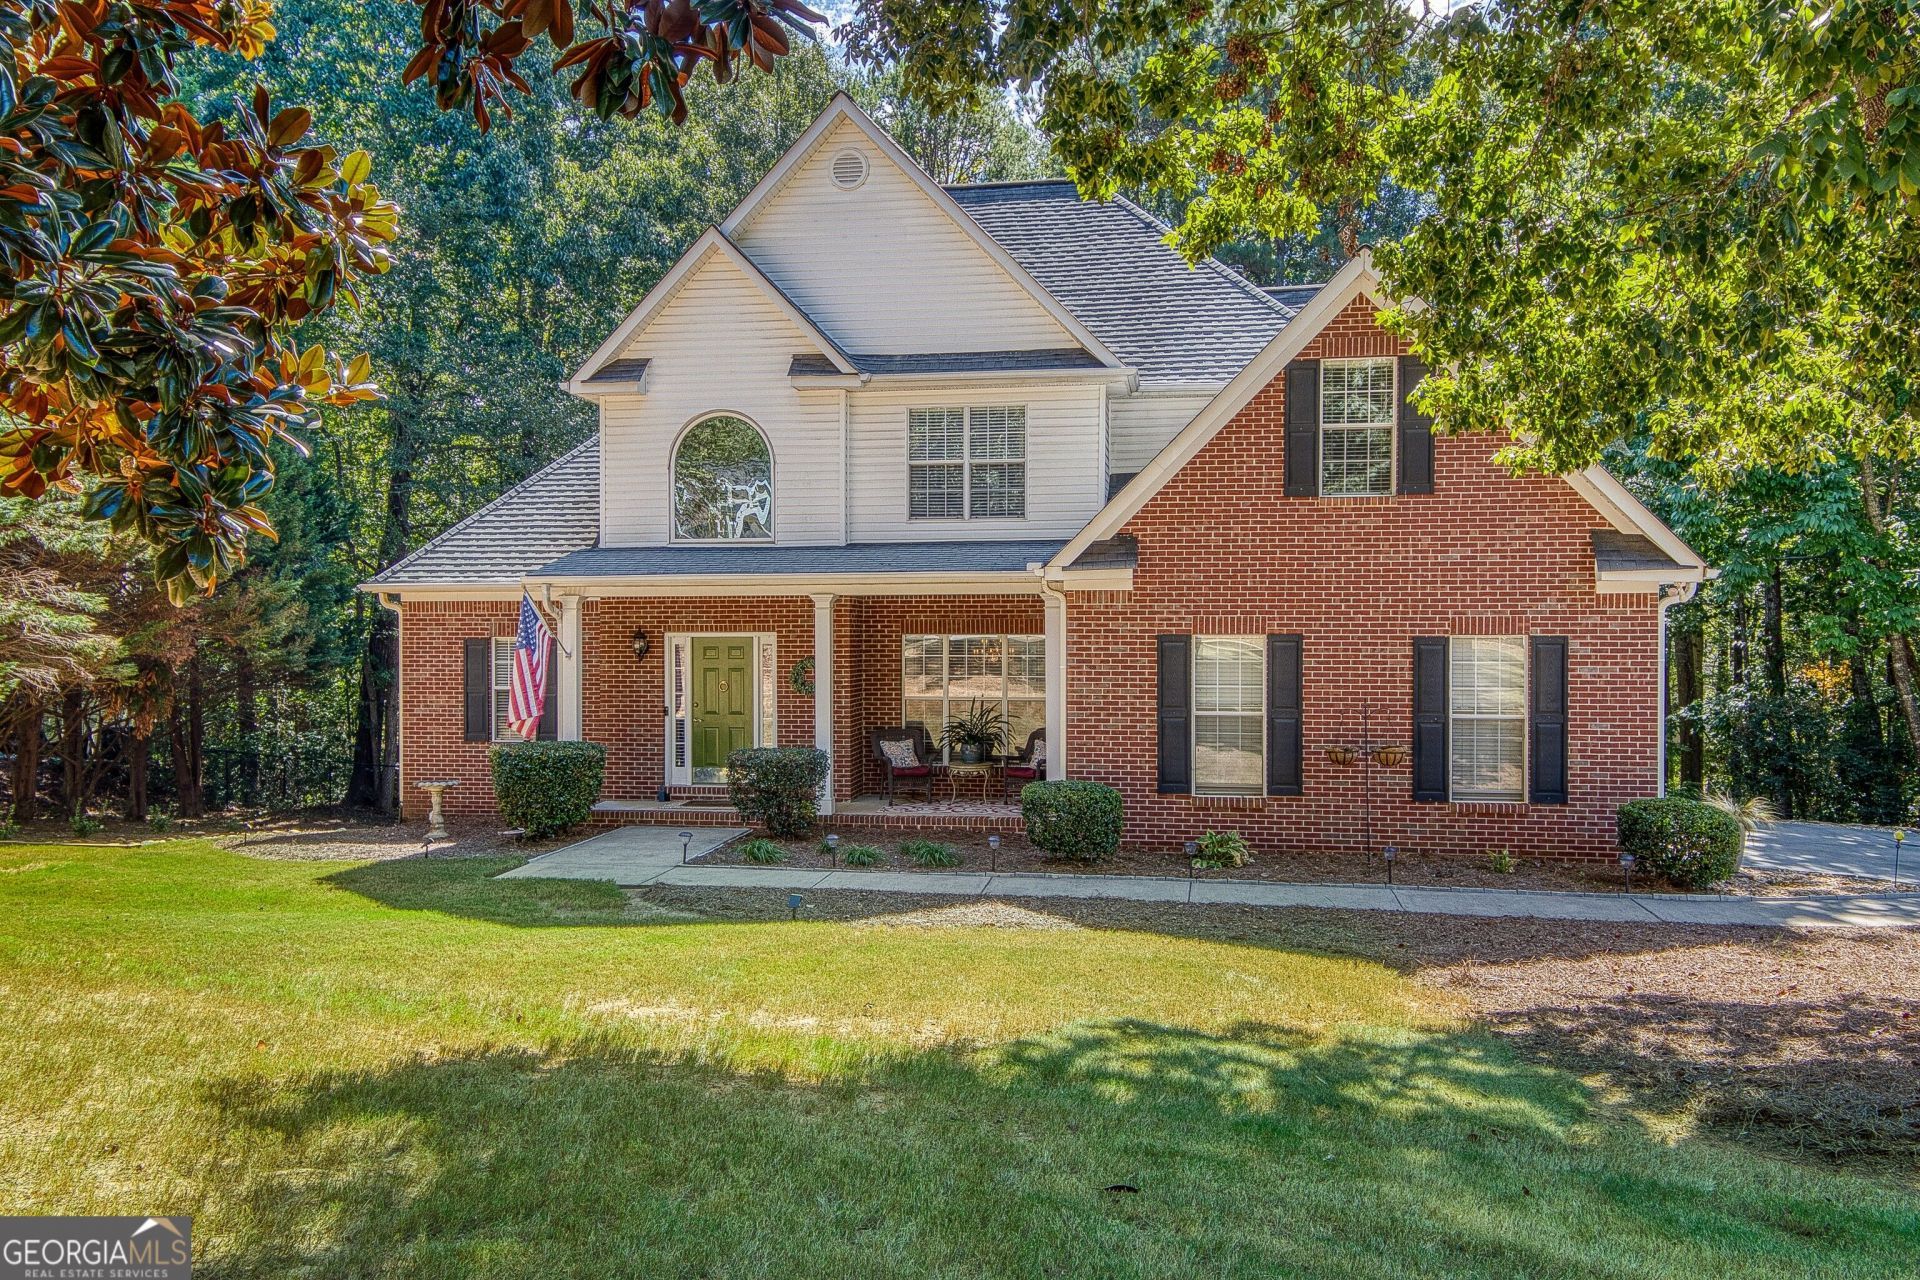
Welcome to 15 Grange Way located in Barrington Farms! This gorgeous home offers abundant living space, beautiful updates, incredible storage, and room to grow-all situated on a private, fenced .855-acre lot. A charming rocking-chair front porch welcomes you into the two-story foyer, with a formal dining room just off the entry. Beautiful new hardwood floors flow throughout the main-level living areas and bedrooms and lead into the stunning great room featuring a vaulted ceiling and wood-burning fireplace. The spacious kitchen opens to the great room and features granite countertops, tile backsplash, pantry, and stainless Whirlpool appliances, including microwave, dishwasher, refrigerator, and a new stove. The adjoining breakfast room is filled with natural light from a beautiful bay window. The primary suite is conveniently located on the main level and features a double tray ceiling and spacious en suite with double cultured marble vanity, garden tub, separate shower, tile flooring, and large walk-in closet. Also on the main level on the adjacent side of the home is a second bedroom and full bath with tub/shower combination-perfect for guests, a home office, or multi-generational living. The laundry room is also on the main level. Upstairs you'll find two additional bedrooms, a full bath with a double-vanity and single vanity configuration, and a large bonus room with a closet that could easily serve as a fifth bedroom, media room, office, playroom, or second living area. Don't miss the HUGE walk-out floored attic offering exceptional storage space! Need even more room? The full unfinished basement is already framed for additional living space, a potential bedroom, workshop area, and more, and is stubbed for a future bathroom. It also provides direct access to the covered Game Day patio. Outdoor living is just as impressive! Step from the main level onto the spacious bi-level deck with plenty of room for grilling, entertaining, or simply relaxing while overlooking the private backyard. The fully fenced yard also features a firepit-perfect for crisp fall evenings. Additional updates include beautiful new hardwood floors and updated lighting throughout. Located in the highly sought-after Northgate High School, Blake Bass Middle School, and Thomas Crossroads Elementary School district, this home is convenient to Thomas Crossroads, Peachtree City, and I-85, with easy access to shopping, restaurants, entertainment, and more. With flexible living spaces, a full unfinished basement, fantastic outdoor areas, and nearly an acre to enjoy, 15 Grange Way has room for everyone-and room to make it your own!
Property Features
Property Type: Residential - Single Family
Basement: Yes
Basement: Bath/Stubbed, Daylight, Exterior Entry, Full, Interior Entry, Unfinished
Cooling: Ceiling Fan(s), Central Air
Fireplaces: 1
Garage: 2 car attached
Heating: Central, Natural Gas
Home Style: Traditional
Lot Size: 0.85 Acres
Roof Type: Composition
Stories: 2.0
Taxes: $4,434
Year Built: 2000
Feature Descriptions
Additional Rooms: Bonus Room, Family Room, Foyer, Great Room, Laundry
Amenities: Playground
Appliances: Dishwasher, Dryer, Gas Water Heater, Microwave, Range, Refrigerator, Stainless Steel Appliance(s), Washer
Days on Site: 32
Dining Room: Separate Room
Exterior: Brick, Vinyl Siding
Fencing: Back Yard, Chain Link
Fireplace Type: Family Room
Flooring: Carpet, Hardwood, Tile
Interior: Double Vanity, High Ceilings, In-Law Floorplan, Master On Main Level, Separate Shower, Soaking Tub, Split Bedroom Plan, Tile Bath, Tray Ceiling(s), Entrance Foyer, Vaulted Ceiling(s), Walk-In Closet(s)
Kitchen: Breakfast Area, Breakfast Bar, Pantry, Solid Surface Counters
Parking Notes: Garage, Attached, Parking Pad, Kitchen Level, Garage Door Opener, Side/Rear Entrance
Sewer: Septic Tank
Topography: Private
Utilities: Cable Available, Electricity Available, High Speed Internet, Natural Gas Available, Water Available
Water: Public
Window Features: Bay Window(s), Double Pane Windows, Window Treatments
Local Schools
High School: Northgate
Middle School: Blake Bass
Elementary School: Thomas Crossroads
Listed By / Shown By
Listed By
Agency Name: Southern Classic Realtors
Agency Phone: 678-635-8877
Shown By
Agent Name: Adriana Hagerman
Agent Phone: Cell: (678) 675-9035
Agency Title: Crye-Leike Real Estate Services

Source: GAMLS
Estimate Your Payment
Estimated Payment
$ 1,686.01 per month $1,163.97 Principal & Interest $369.50 Property Tax $152.54 Homeowner's InsuranceChange Payment Information
Privacy Policy / DMCA Notice / ADA Accessibility


This site is hosted, designed and copyright
© 1994 - 2026 by
Delta Media Group, Inc. -- Patent Pending --
15 Grange Way | MLS# 10854972
This single family home located at 15 Grange Way, Sharpsburg, GA 30277 is currently listed for sale with an asking price of $523,000. This property was built in 2000 and has 5 bedrooms and 3 full baths with 2409 sq. ft. Grange Way is located in the Barrington Farms subdivision. Search Barrington Farms real estate on www.adrianahagerman.com today.