Adriana Hagerman

BEDS3
BATHS2 full 1 partial
SQUARE FEET3,424
MLS#10808957
STATUSNew
PROPERTY TYPEResidential - Single Family
SUBDIVISIONStratford Station
NEIGHBORHOODFayetteville
Property Description
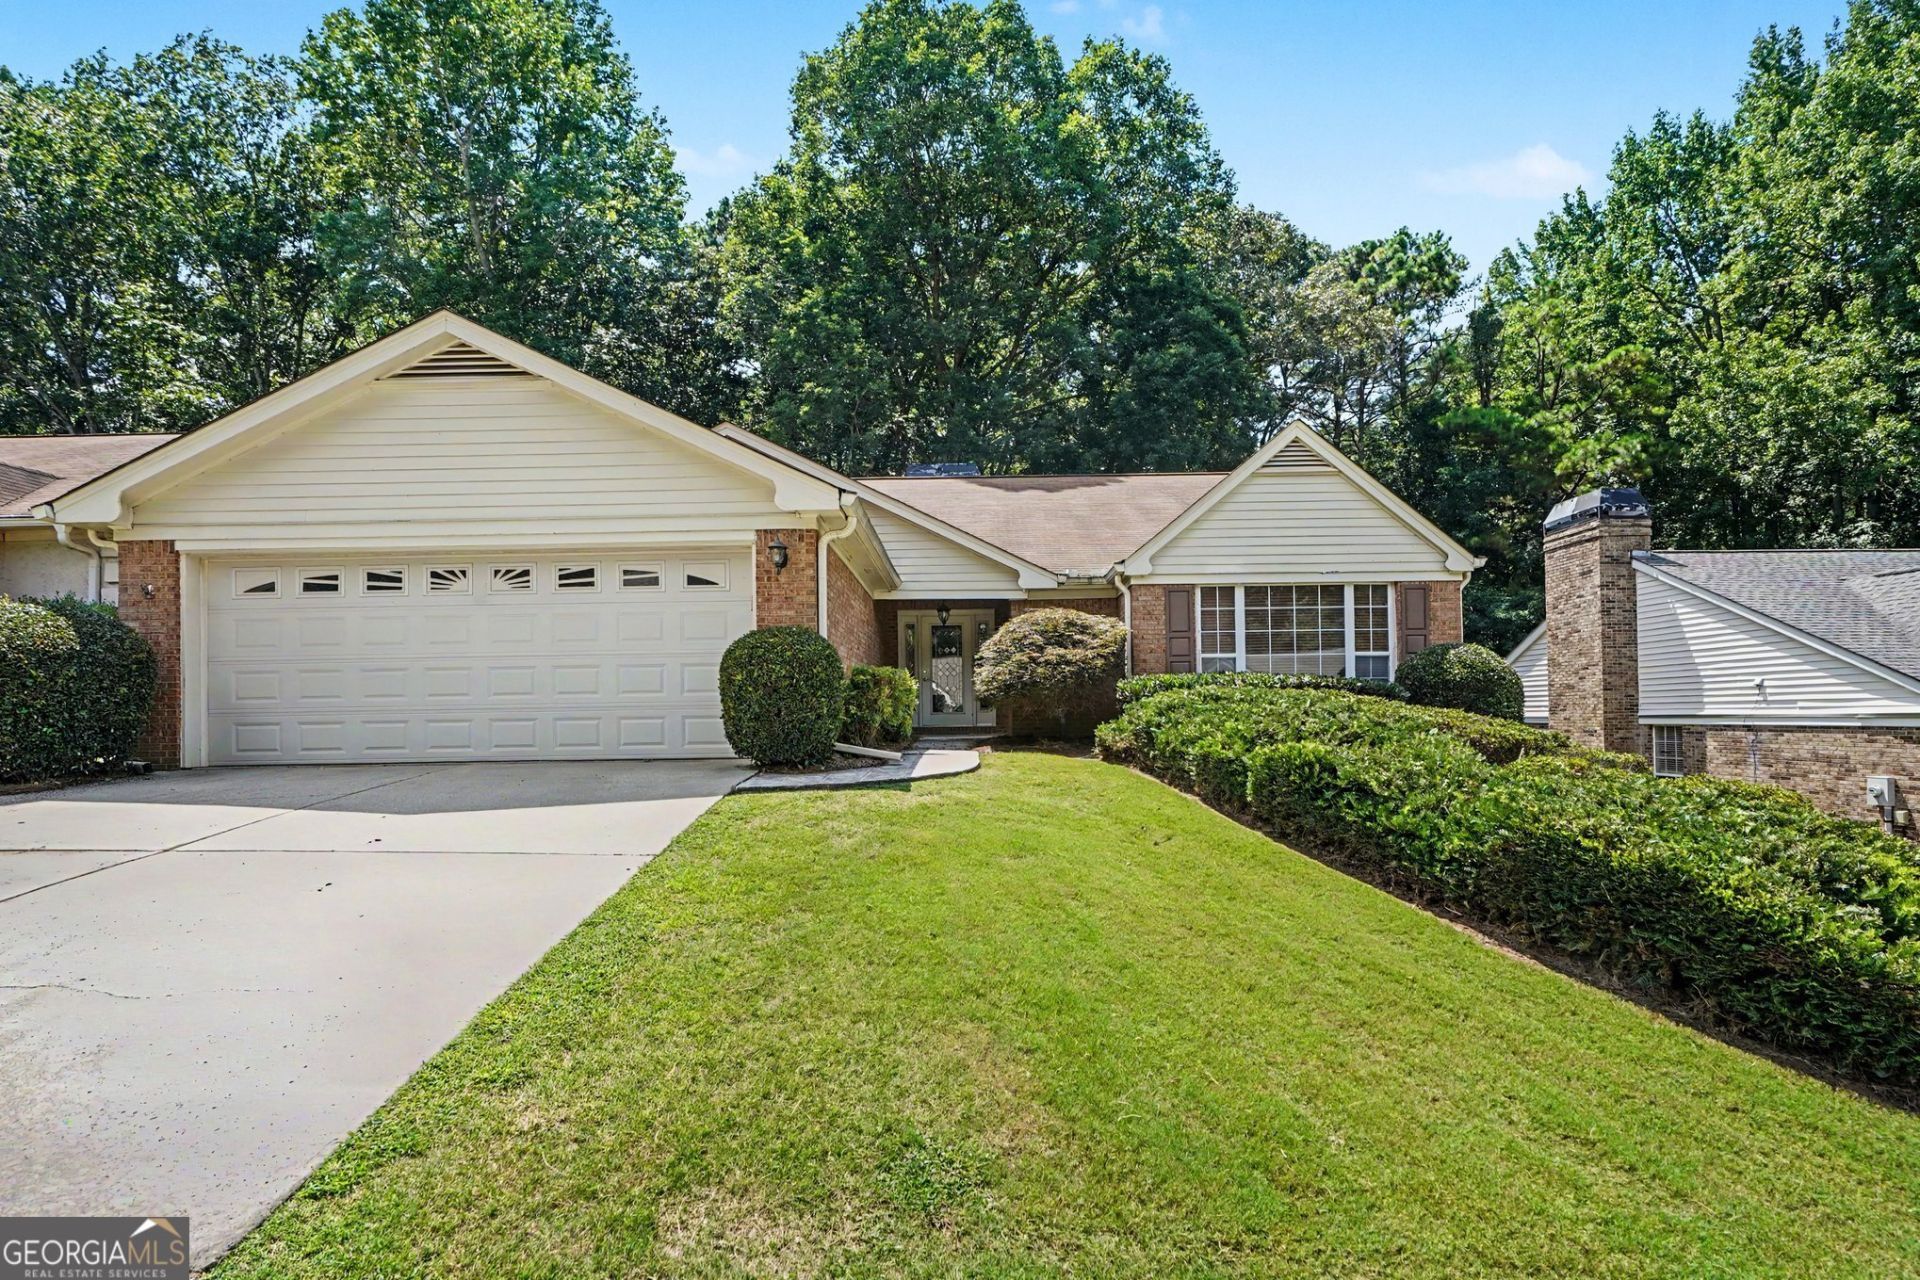
Spacious ranch home on a full finished basement offering over 3,000 sq ft of living space and endless potential. The main level features 2 bedrooms, 2 full bathrooms, a comfortable living room, dining room, kitchen, and laundry room. The finished basement expands the living possibilities with a bedroom, office, half bath, living and dining areas, a kitchenette, and a utility room-perfect for multigenerational living, guests, or flexible workfromhome space. Enjoy peaceful outdoor living on the large sunroom overlooking a quiet backyard with a path leading to a gazebo, creating a serene retreat right at home. Amazing space with a versatile layout, and inviting outdoor features make this property a standout opportunity in Fayetteville.
Property Features
Property Type: Residential - Single Family
Basement: Bath Finished, Finished, Full, Interior Entry
Basement: Yes
Cooling: Central Air
Fireplaces: 2
Heating: Central
Home Style: Ranch, Traditional
Lot Size: 0.21 Acres
Roof Type: Composition
Stories: 1.0
Taxes: $4,634
Year Built: 1988
Feature Descriptions
Additional Rooms: Bonus Room, Den, Exercise Room, Family Room, Foyer, Laundry, Media Room, Office
Amenities: Street Lights, Near Shopping
Appliances: Dishwasher, Ice Maker, Microwave, Range, Refrigerator, Trash Compactor
Days on Site: 9
Exterior: Brick
Fireplace Type: Basement, Family Room, Gas Log
Flooring: Carpet, Laminate
Interior: Double Vanity, High Ceilings, In-Law Floorplan, Master On Main Level, Separate Shower, Soaking Tub, Tile Bath, Tray Ceiling(s), Vaulted Ceiling(s), Walk-In Closet(s)
Kitchen: Breakfast Bar, Breakfast Room, Country Kitchen, Pantry, Second Kitchen
Parking Notes: Garage, Attached, Kitchen Level
Sewer: Public Sewer
Topography: None
Utilities: Cable Available, Electricity Available, High Speed Internet, Natural Gas Available, Phone Available, Sewer Connected, Underground Utilities, Water Available
Water: Public
Local Schools
High School: Fayette
Middle School: Bennetts Mill
Elementary School: Fayetteville
Listed By / Shown By
Listed By
Agency Name: Keller Williams Realty Atl. Partners
Agency Phone: 770-632-1112
Shown By
Agent Name: Adriana Hagerman
Agent Phone: Cell: (678) 675-9035
Agency Title: Crye-Leike Real Estate Services

Source: GAMLS
Estimate Your Payment
Estimated Payment
$ 1,342.46 per month $845.49 Principal & Interest $386.17 Property Tax $110.80 Homeowner's InsuranceChange Payment Information
Privacy Policy / DMCA Notice / ADA Accessibility


This site is hosted, designed and copyright
© 1994 - 2026 by
Delta Media Group, Inc. -- Patent Pending --
150 Stratford Way | MLS# 10808957
This single family home located at 150 Stratford Way, Fayetteville, GA 30214 is currently listed for sale with an asking price of $379,900. This property was built in 1988 and has 3 bedrooms and 2 full and 1 partial baths with 3424 sq. ft. Stratford Way is located in the Stratford Station subdivision. Search Stratford Station real estate on www.adrianahagerman.com today.