Adriana Hagerman

BEDS3
BATHS2 full
SQUARE FEET1,419
MLS#10810891
STATUSNew
PROPERTY TYPEResidential - Single Family
SUBDIVISIONSun City
NEIGHBORHOODGriffin
Property Description
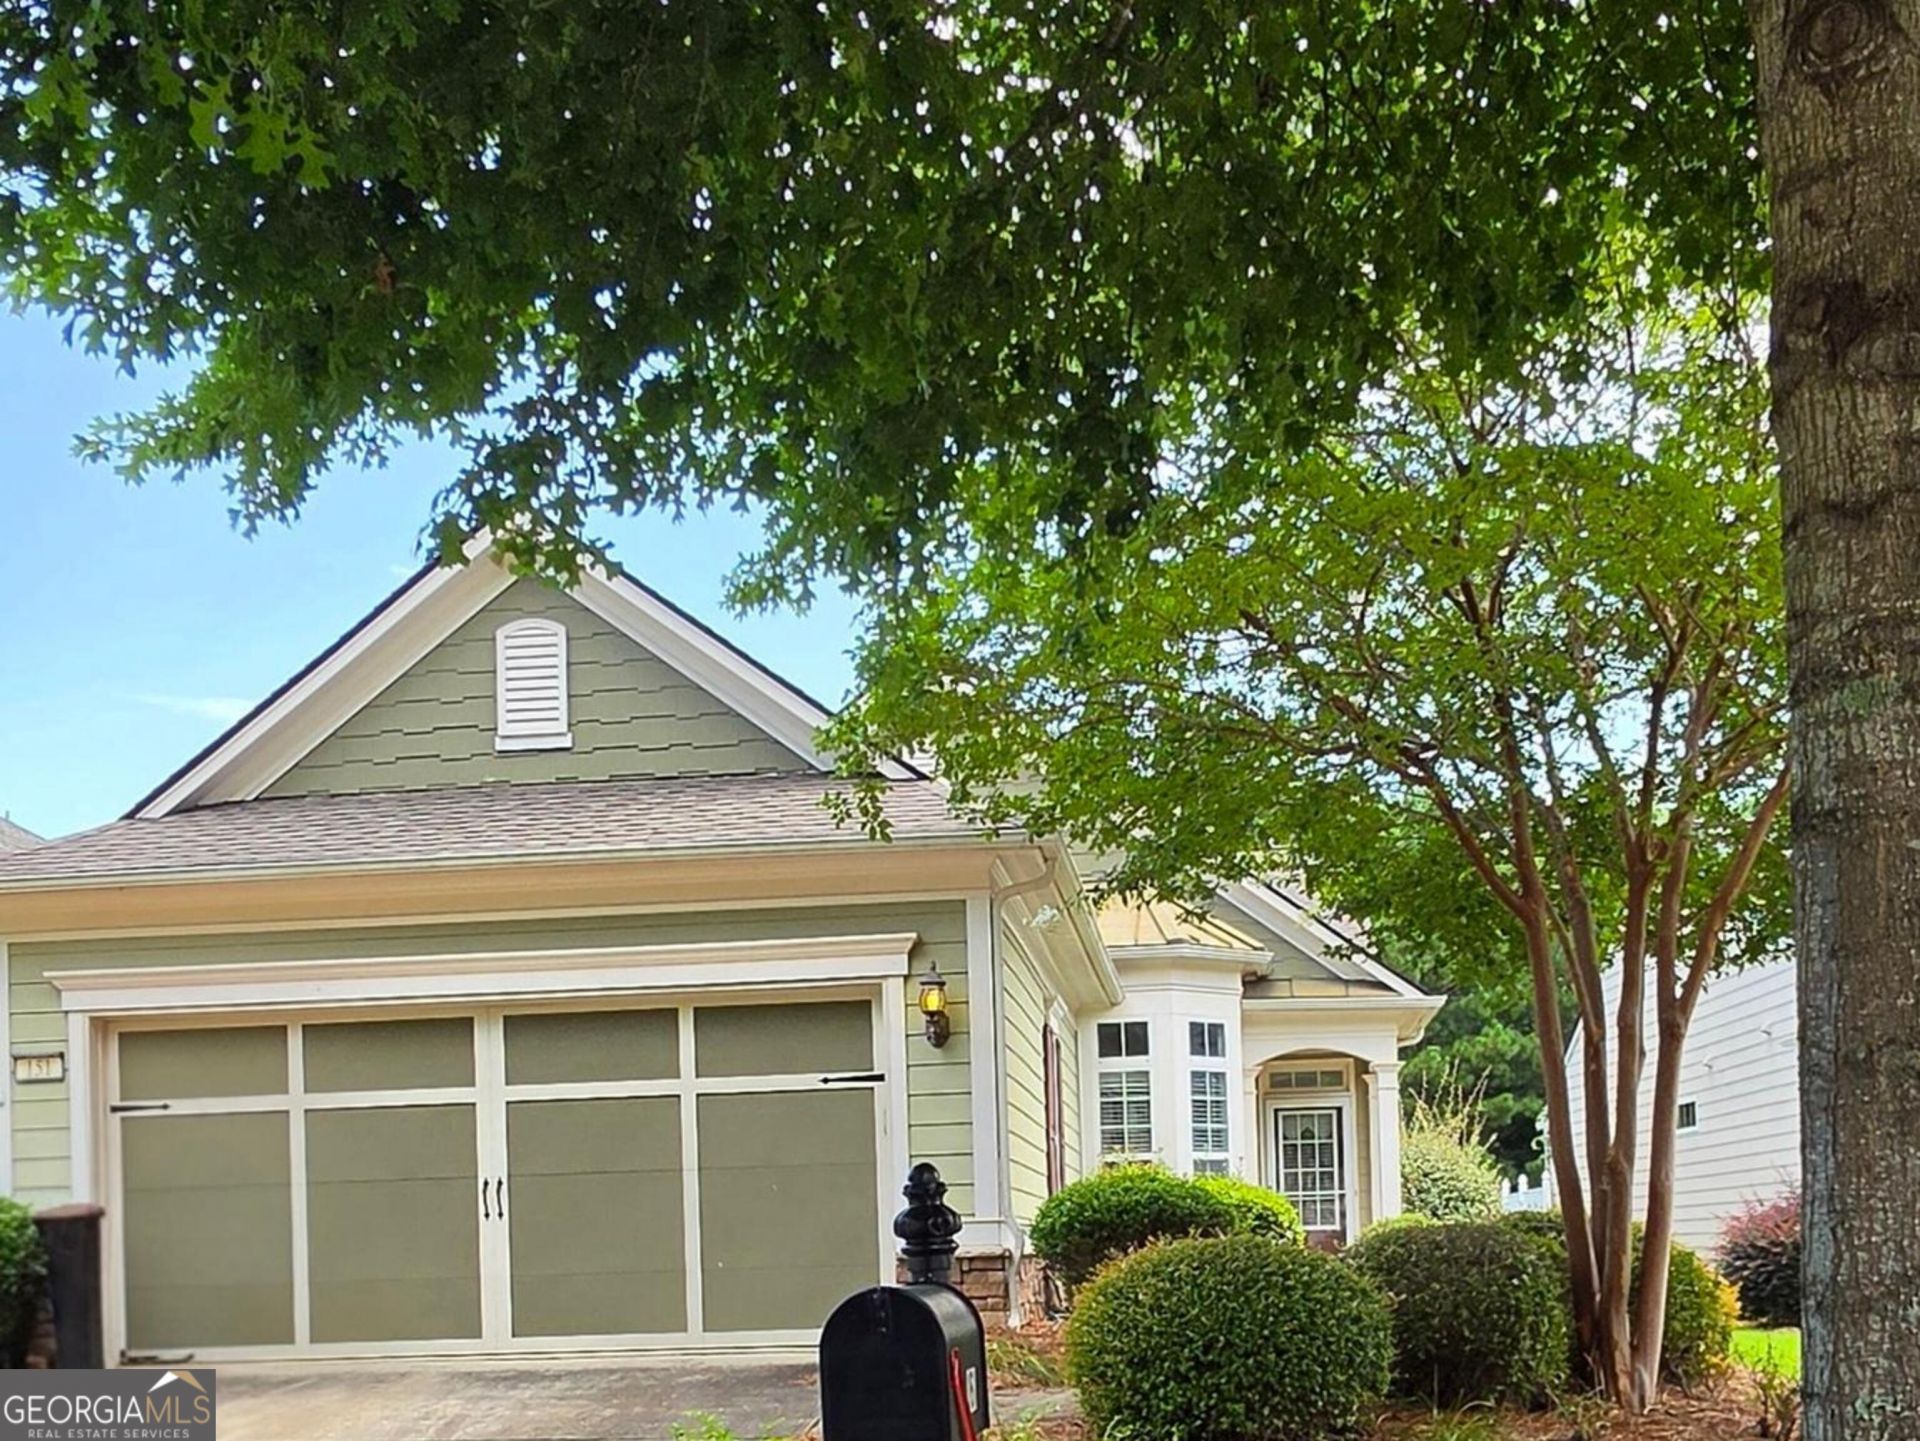
Beautiful Resort Style Community! This is a spacious 3 BEDROOMS 2 Bath home. Gray Myst plan.. Walk into Beautiful Kitchen featuring granite countertops and beautiful cabinets with desk/ media area and under counter top lighting. Stainless Steel appliances with Custom stainless steel Vent hood. Eat in Kitchen area. Washer and Dryer stays with the home. Kitchen bar area Opens up to large living room area with beautiful crown molding.Big windows across the room to view the nice covered patio with gas connection ready to grill and enjoy the back yard. Master bedroom great size with master bath, double vanities and nice large shower with seats. Large walkin closet. The other 2 bedrooms and full bath on other end. The garage is oversized for a golf cart. Also has a sink. This community has SO much to offer Indoor and outdoor pools, tennis Courts, Pickle ball, walking Trails, dog park, fitness center, Bocce Ball ct. Golfing, Group Activities Movie theater and so much more. Golf Cart community as well. NEW ROOF AND NEW HOT WATER TANK
Property Features
Property Type: Residential - Single Family
Basement: None
Cooling: Central Air
Heating: Central
Home Style: Ranch
Lot Size: 0.16 Acres
Roof Type: Composition
Stories: 1.0
Taxes: $4,029
Year Built: 2011
Feature Descriptions
Amenities: Clubhouse, Fitness Center, Gated, Golf, Park, Pool, Racquetball, Retirement Community, Sidewalks, Street Lights, Tennis Court(s), Tennis Team
Appliances: Dishwasher, Disposal, Dryer, Ice Maker, Microwave, Range, Refrigerator, Stainless Steel Appliance(s), Trash Compactor, Washer
Days on Site: 7
Exterior: Press Board, Stone
Flooring: Carpet, Hardwood, Tile
Interior: Double Vanity, High Ceilings, Master On Main Level, Separate Shower, Split Bedroom Plan, Tile Bath, Walk-In Closet(s)
Kitchen: Breakfast Area, Pantry, Solid Surface Counters
Parking Notes: Garage, Kitchen Level, Garage Door Opener
Security Features: Gated Community
Sewer: Public Sewer
Swimming Pool: Yes
Topography: Level
Utilities: Cable Available, Electricity Available, High Speed Internet, Phone Available
Water: Public
Local Schools
High School: Spalding
Middle School: Kennedy Road
Elementary School: Jordan Hill Road
Listed By / Shown By
Listed By
Agency Name: SouthSide, REALTORS
Agency Phone: 770-914-2122
Shown By
Agent Name: Adriana Hagerman
Agent Phone: Cell: (678) 675-9035
Agency Title: Crye-Leike Real Estate Services

Source: GAMLS
Estimate Your Payment
Estimated Payment
$ 1,153.60 per month $723.09 Principal & Interest $335.75 Property Tax $94.76 Homeowner's InsuranceChange Payment Information
Privacy Policy / DMCA Notice / ADA Accessibility


This site is hosted, designed and copyright
© 1994 - 2026 by
Delta Media Group, Inc. -- Patent Pending --
151 Begonia Court | MLS# 10810891
This single family home located at 151 Begonia Court, Griffin, GA 30223 is currently listed for sale with an asking price of $324,900. This property was built in 2011 and has 3 bedrooms and 2 full baths with 1419 sq. ft. Begonia Court is located in the Sun City subdivision. Search Sun City real estate on www.adrianahagerman.com today.