Adriana Hagerman

BEDS2
BATHS1 full
SQUARE FEET850
MLS#10789992
STATUSActive
PROPERTY TYPEResidential - Single Family
SUBDIVISIONHuckaby Estates
NEIGHBORHOODGriffin
Property Description
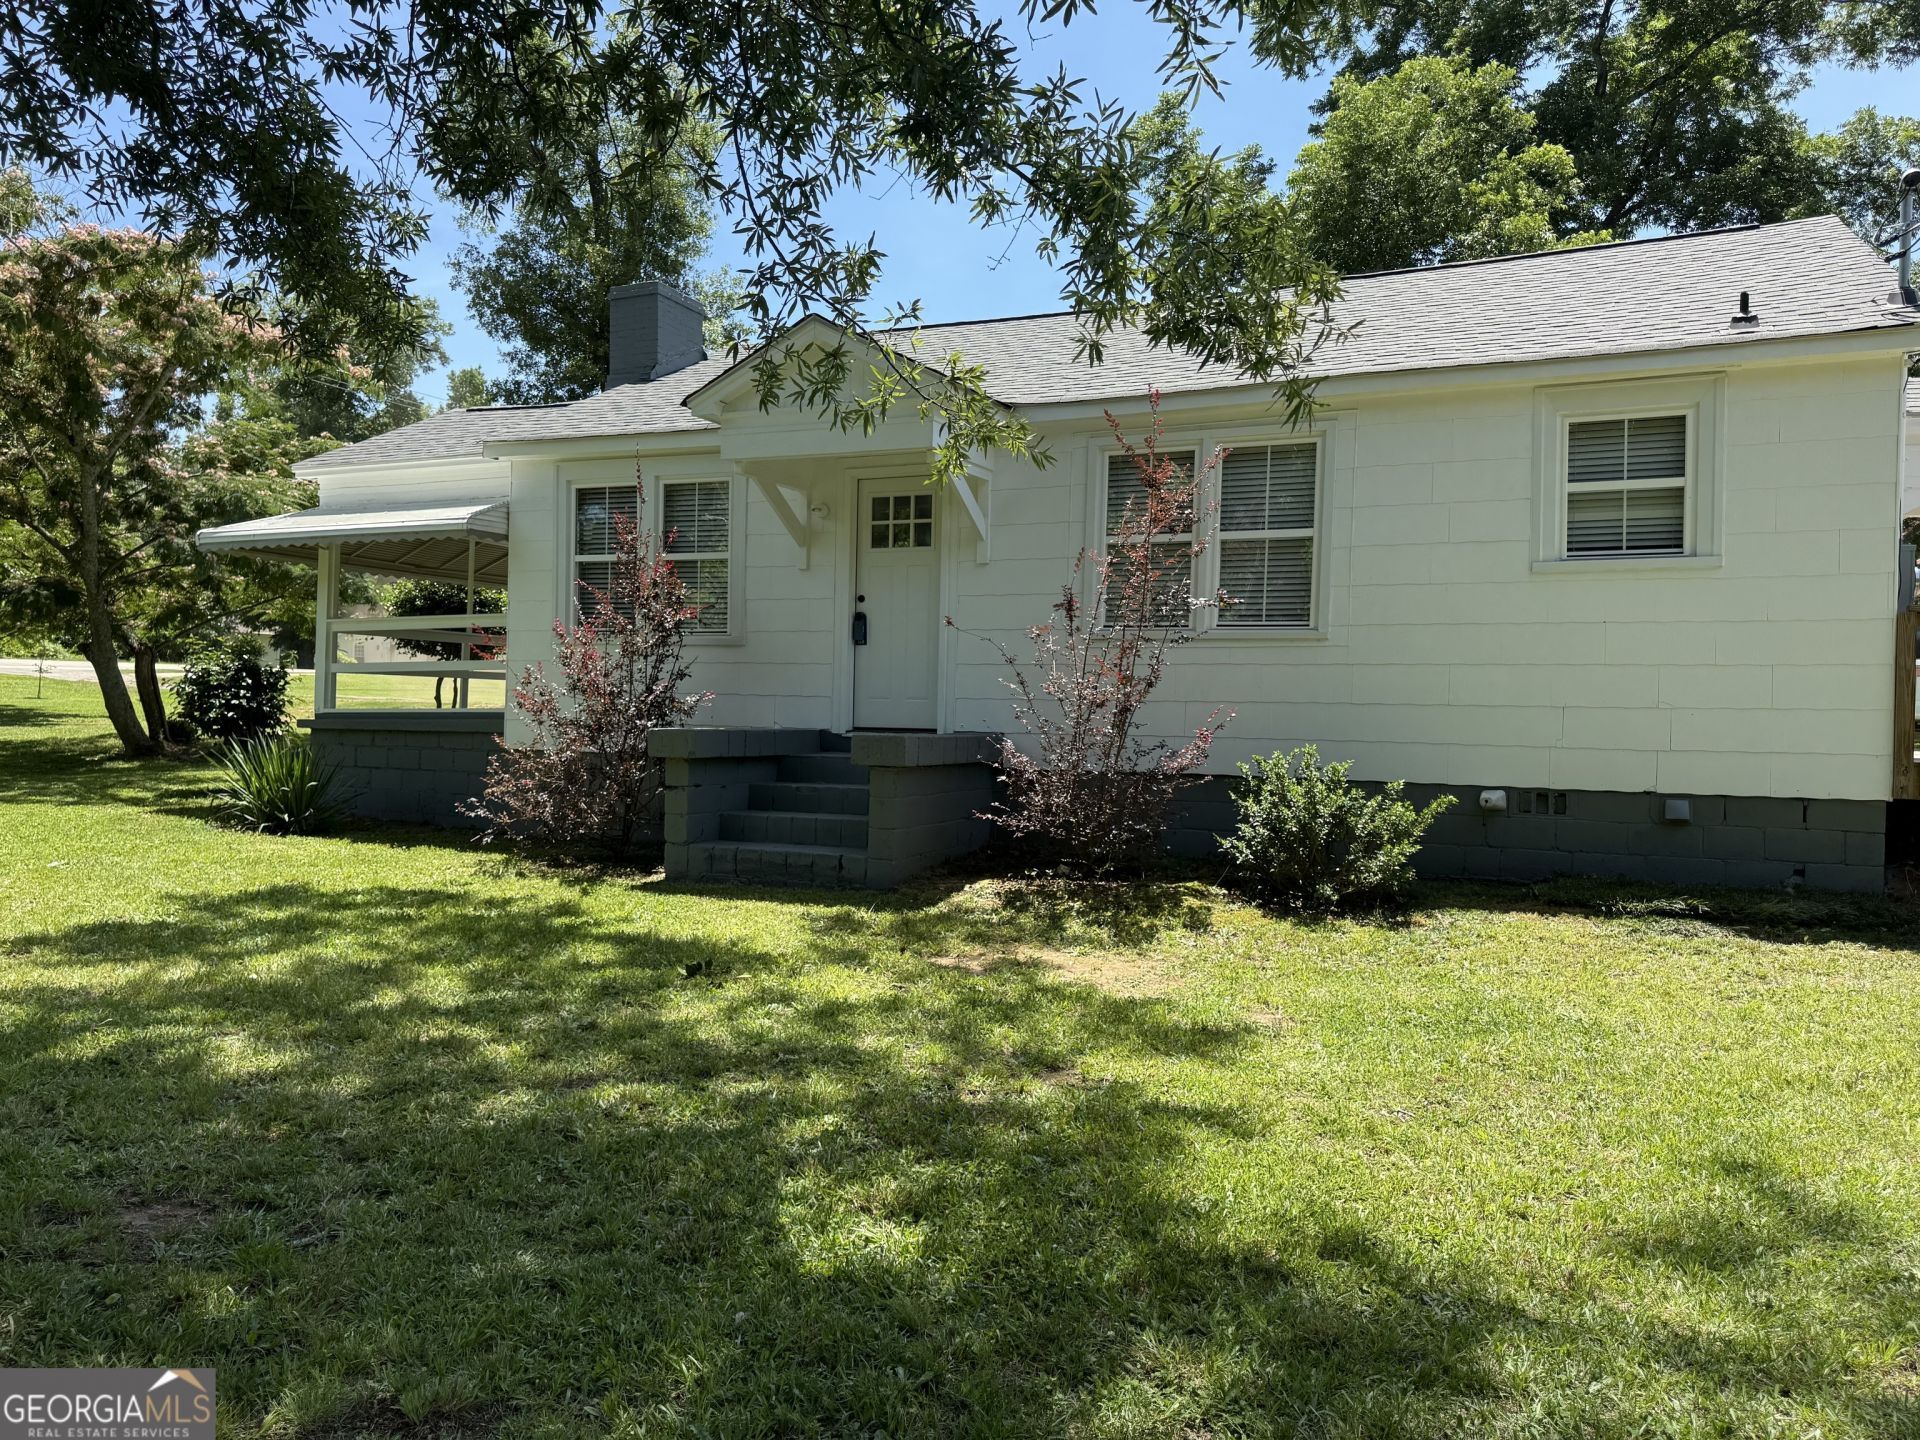
Welcome to this beautifully remodeled 2-bedroom, 1-bath cottage on a .89-acre corner lot in Griffin! This move-in-ready home features hardwood floors, fresh paint, a new roof, windows, front and side doors, HVAC system, and hot water heater. The updated kitchen and bathroom include new tile flooring, and the kitchen comes with a refrigerator, stove, microwave, and dishwasher. Enjoy the newly constructed back deck, ideal for entertaining or morning coffee. With a two-car carport and ample outdoor space for gardening or recreation, this home is conveniently located near shopping, dining, and schools. Perfect for first-time buyers, those looking to downsize, or investors. Schedule your private showing today! The house is sold as-is, but if financing is through FHA, the seller is willing to make necessary repairs.
Property Features
Property Type: Residential - Single Family
Basement: Crawl Space
Cooling: Ceiling Fan(s), Central Air, Gas, Heat Pump
Fireplaces: 1
Garage: 3
Heating: Central, Heat Pump, Natural Gas
Home Style: Bungalow/Cottage
Lot Size: 0.89 Acres
Roof Type: Composition
Stories: 1.0
Taxes: $719
Year Built: 1940
Feature Descriptions
Amenities: Sidewalks, Near Shopping
Appliances: Dishwasher, Electric Water Heater, Microwave, Range, Refrigerator
Days on Site: 135
Fireplace Type: Masonry
Flooring: Hardwood, Tile
Foundation: Block
Interior: Master On Main Level, Tile Bath
Parking Notes: Carport, Detached
Security Features: Smoke Detector(s)
Sewer: Public Sewer
Topography: Level
Utilities: Electricity Available, High Speed Internet, Natural Gas Available, Phone Available, Sewer Connected, Water Available
Water: Public
Window Features: Double Pane Windows
Local Schools
High School: Griffin
Middle School: Carver Road
Elementary School: Moore
Listed By / Shown By
Listed By
Agency Name: Over the Moon Real Estate Pros
Agency Phone: 678-898-3390
Shown By
Agent Name: Adriana Hagerman
Agent Phone: Cell: (678) 675-9035
Agency Title: Crye-Leike Real Estate Services

Source: GAMLS
Estimate Your Payment
Estimated Payment
$ 475.26 per month $367.22 Principal & Interest $59.92 Property Tax $48.13 Homeowner's InsuranceChange Payment Information
Privacy Policy / DMCA Notice / ADA Accessibility


This site is hosted, designed and copyright
© 1994 - 2026 by
Delta Media Group, Inc. -- Patent Pending --
1511 W Poplar Street | MLS# 10789992
This single family home located at 1511 W Poplar Street, Griffin, GA 30224 is currently listed for sale with an asking price of $165,000. This property was built in 1940 and has 2 bedrooms and 1 full baths with 850 sq. ft. W Poplar Street is located in the Huckaby Estates subdivision. Search Huckaby Estates real estate on www.adrianahagerman.com today.