Adriana Hagerman

BEDS3
BATHS3 full 1 partial
SQUARE FEET1,326
MLS#10815801
STATUSNew
PROPERTY TYPEResidential - Townhouse
SUBDIVISIONLiberty Park
NEIGHBORHOODAtlanta
Property Description
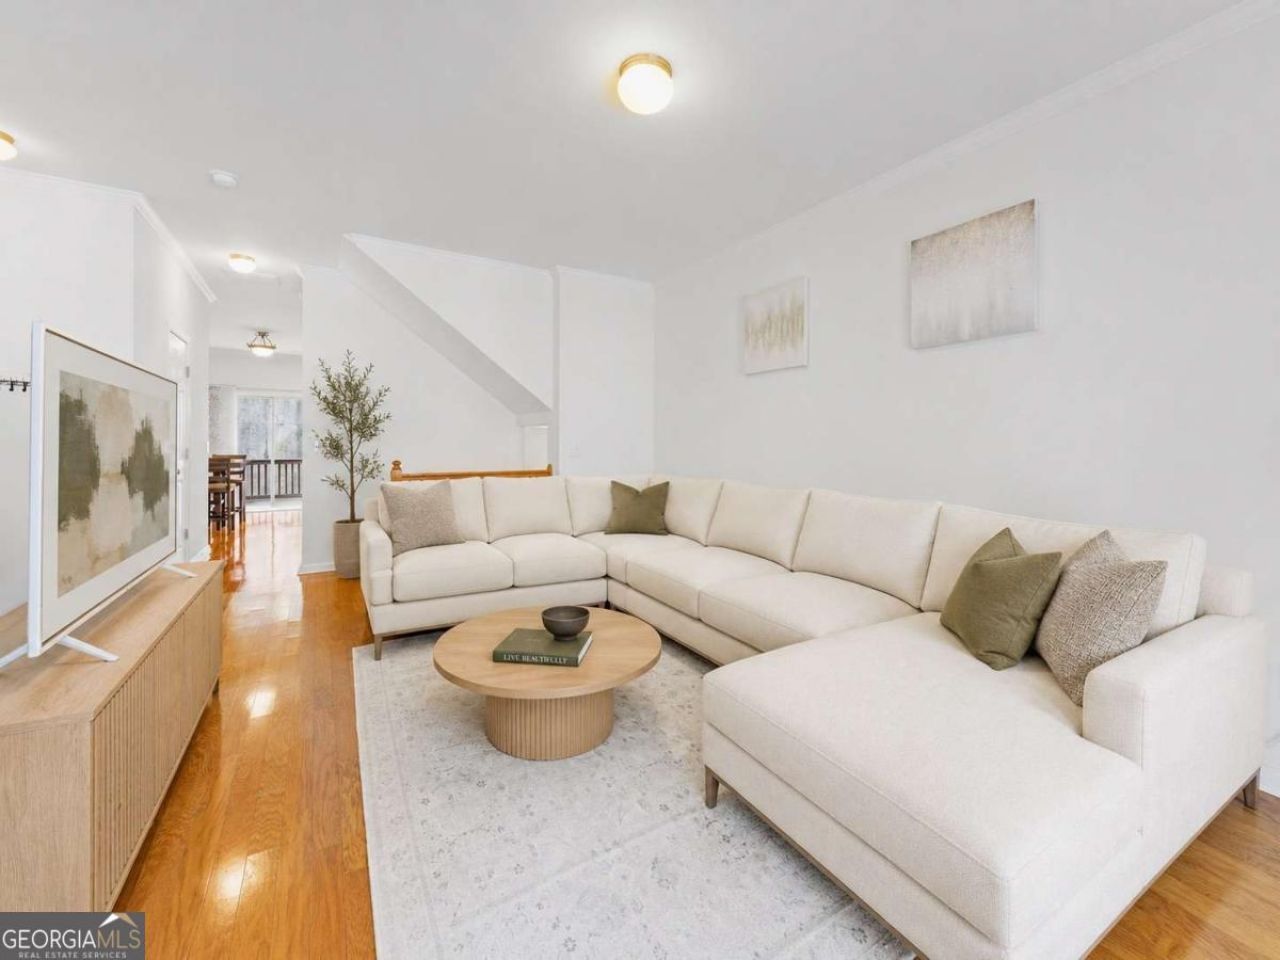
Gated community, ample parking space in this Upper Westside living, 3 bed, 3.5 bath townhome in Liberty Park. Offering 1,326 square feet with an attached garage and a flexible three-level layout. Natural light fills the main level, where the connected living and dining areas create an easy setting for everyday life and entertaining. The kitchen offers a center island, pantry storage, and direct access to the private rear deck. Upstairs, two spacious en suite bedrooms, with the laundry closet conveniently located nearby. The ground-level bedroom includes a full bath, closet, and garage access, making it ideal for guests, flex space or a home office. Beyond the home, residents enjoy a gated entrance, community pool, fenced dog park, and plenty of guest parking, with the Westside's growing selection of shopping, dining, recreation, and entertainment close at hand.
Property Features
Property Type: Residential - Townhouse
Basement: Yes
Basement: Bath Finished, Daylight, Exterior Entry, Finished
Cooling: Central Air
Garage: 1 car attached
Heating: Central
Home Style: Traditional
Lot Size: 0.02 Acres
Roof Type: Composition
Stories: 3.0
Taxes: $3,867
Year Built: 2007
Feature Descriptions
Additional Rooms: Foyer, Keeping Room, Laundry, Other
Amenities: Gated, Pool, Near Public Transport, Walk To Schools, Near Shopping
Appliances: Dishwasher, Disposal, Gas Water Heater, Microwave, Refrigerator
Exterior: Concrete
Exterior: Balcony
Flooring: Carpet, Laminate, Tile
Interior: Double Vanity, Walk-In Closet(s)
Kitchen: Breakfast Area, Pantry
Parking Notes: Garage, Attached
Pool Features: In Ground
Security Features: Gated Community
Sewer: Public Sewer
Swimming Pool: Yes
Utilities: Cable Available, Electricity Available, Natural Gas Available, Sewer Available, Underground Utilities, Water Available
Water: Public
Local Schools
High School: North Atlanta
Middle School: Sutton
Elementary School: Bolton
Listed By / Shown By
Listed By
Agency Name: Compass
Agency Phone: 404-668-6621
Shown By
Agent Name: Adriana Hagerman
Agent Phone: Cell: (678) 675-9035
Agency Title: Crye-Leike Real Estate Services

Source: GAMLS
Estimate Your Payment
Estimated Payment
$ 1,090.01 per month $678.80 Principal & Interest $322.25 Property Tax $88.96 Homeowner's InsuranceChange Payment Information
Privacy Policy / DMCA Notice / ADA Accessibility


This site is hosted, designed and copyright
© 1994 - 2026 by
Delta Media Group, Inc. -- Patent Pending --
1524 Liberty Parkway Nw | MLS# 10815801
This townhouse located at 1524 Liberty Parkway Nw, Atlanta, GA 30318 is currently listed for sale with an asking price of $305,000. This property was built in 2007 and has 3 bedrooms and 3 full and 1 partial baths with 1326 sq. ft. Liberty Parkway Nw is located in the Liberty Park subdivision. Search Liberty Park real estate on www.adrianahagerman.com today.