Adriana Hagerman

BEDS4
BATHS2 full 1 partial
SQUARE FEET2,096
MLS#10883970
STATUSNew
PROPERTY TYPEResidential - Single Family
SUBDIVISIONWestminister
NEIGHBORHOODMacon
Property Description
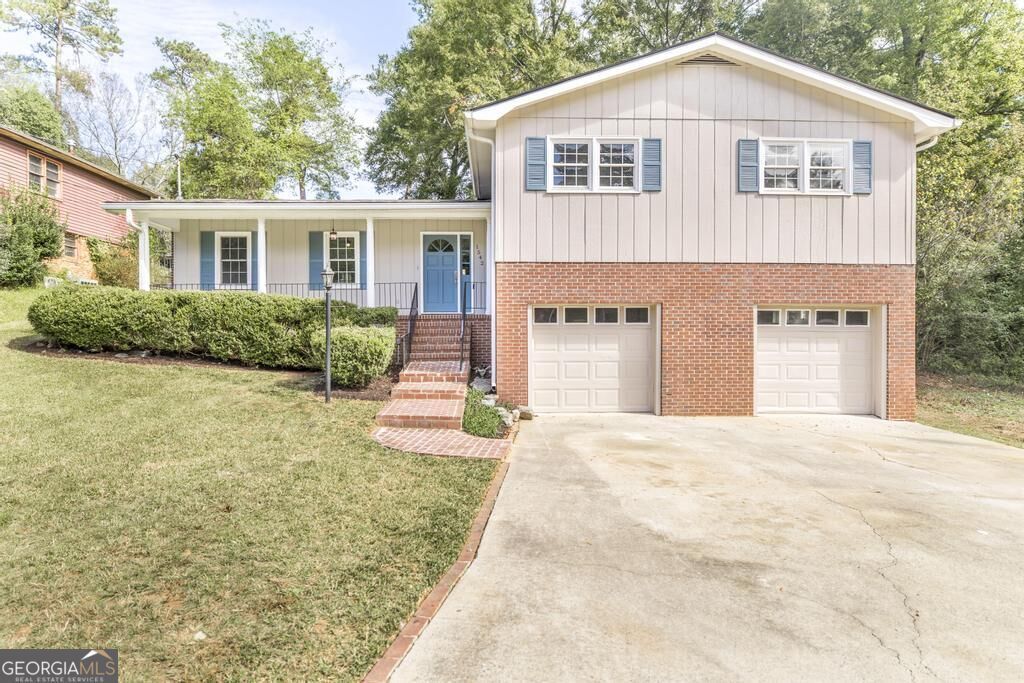
Love at first sight! This gorgeous, newly renovated home offers 4 bedrooms, 2.5 baths, a 2-car garage, and stylish updates throughout! You'll love the spacious living room with recessed lighting, separate dining room with French doors, and basement den with fireplace that could also serve as a possible 5th bedroom. The fabulous kitchen features custom cabinetry with soft-close drawers, a built-in pantry, granite countertops, recessed lighting, double ovens, and a complete stainless steel appliance package. The primary bedroom boasts a huge walk-in closet with custom built-in shelving. Just off the dining room, a rear patio provides a great space for outdoor entertaining, while the large fenced backyard is perfect for kids and pets. Enjoy the energy efficiency of newer insulated windows and peace of mind with a brand-new architectural roof! Fresh, updated, and move-in ready! Don't miss this one--call for your personal tour today!
Property Features
Property Type: Residential - Single Family
Basement: Yes
Basement: Finished
Cooling: Central Air, Electric
Fireplaces: 1
Garage: 2 car attached
Heating: Central, Natural Gas
Home Style: Brick 4 Side
Lot Size: 0.32 Acres
Roof Type: Composition
Taxes: $1,338
Year Built: 1968
Feature Descriptions
Additional Rooms: Den, Family Room
Appliances: Cooktop, Dishwasher, Double Oven, Microwave, Refrigerator
Dining Room: Separate Room
Exterior: Brick, Wood Siding
Fencing: Back Yard, Chain Link
Flooring: Carpet, Vinyl
Interior: Double Vanity, Walk-In Closet(s)
Kitchen: Breakfast Area, Pantry, Solid Surface Counters
Parking Notes: Garage, Attached, Garage Door Opener
Sewer: Public Sewer
Topography: Sloped
Utilities: High Speed Internet
Water: Public
Window Features: Double Pane Windows
Local Schools
High School: Westside
Middle School: Weaver
Elementary School: Union
Listed By / Shown By
Listed By
Agency Name: Realty Unlimited, LLC
Agency Phone: 478-250-9877
Shown By
Agent Name: Adriana Hagerman
Agent Phone: Cell: (678) 675-9035
Agency Title: Crye-Leike Real Estate Services

Source: GAMLS
Estimate Your Payment
Estimated Payment
$ 645.15 per month $471.82 Principal & Interest $111.50 Property Tax $61.83 Homeowner's InsuranceChange Payment Information
Privacy Policy / DMCA Notice / ADA Accessibility


This site is hosted, designed and copyright
© 1994 - 2026 by
Delta Media Group, Inc. -- Patent Pending --
1542 Westminister Drive | MLS# 10883970
This single family home located at 1542 Westminister Drive, Macon, GA 31204 is currently listed for sale with an asking price of $212,000. This property was built in 1968 and has 4 bedrooms and 2 full and 1 partial baths with 2096 sq. ft. Westminister Drive is located in the Westminister subdivision. Search Westminister real estate on www.adrianahagerman.com today.