Adriana Hagerman

BEDS5
BATHS4 full 2 partial
SQUARE FEET6,040
MLS#10869019
STATUSActive
PROPERTY TYPEResidential - Single Family
SUBDIVISIONAnnelise Park
NEIGHBORHOODFayetteville
Property Description
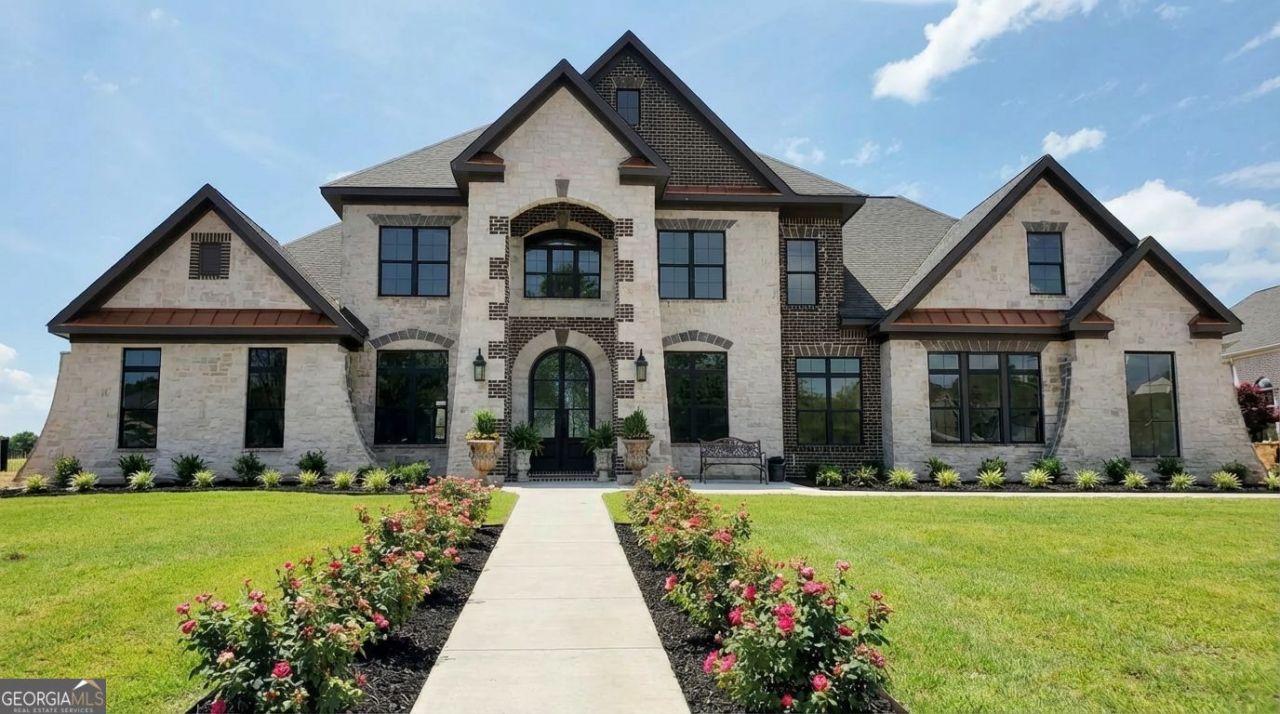
Enjoy a 2 minute drive to Trilith live entertainment, food, and shopping! This new construction home was designed for luxury living with modern conveniences. An intimate open concept with two kitchens and a bar/grilling kitchen support any host and their guests in this beautifully appointed 5 bedroom home. A luxurious primary retreat on the main with dual walk in closets, dual toilets, dual showers, fireplace, and vaulted ceilings are fit for a true owner's suite. A separate dining room for family dinners. An at home office large enough for any professional working from home. A flex space for a possible wellness area, Art Studio, etc. A dog/cat tiled pet wash area is also convenietly located in the mudroom! The remaining bedrooms are located upstairs with a second laundry for the kids and guests. The side entry 3 car garage with an EV charger is spacious and oversized to fit 3 car lifts, if more than 3 cars are required. The backyard has room for a pool. A short drive to Atlanta's Domestic/International Airport, Piedmont Fayette Hospital, and the US Soccer training complex. This home is almost finished. Under Construction! Move in before the holidays!
Property Features
Property Type: Residential - Single Family
Basement: None
Cooling: Central Air, Dual, Electric
Fireplaces: 3
Garage: 3 car attached
Heating: Central, Dual, Electric, Hot Water
Home Style: Brick 4 Side, Stone Frame
Lot Size: 1.07 Acres
Roof Type: Composition, Metal
Stories: 2.0
Taxes: $977
Year Built: 2026
Feature Descriptions
Additional Rooms: Bonus Room, Den, Exercise Room, Family Room, Foyer, Great Room, Laundry, Loft, Office
Amenities: Pool, Sidewalks, Street Lights, Tennis Court(s)
Appliances: Convection Oven, Cooktop, Dishwasher, Disposal, Double Oven, Electric Water Heater, Ice Maker, Indoor Grill, Microwave, Range, Oven, Refrigerator
Days on Site: 25
Dining Room: Separate Room
Exterior: Brick, Stone
Exterior: Sprinkler System, Veranda
Fireplace Type: Family Room, Gas Log, Gas Starter, Living Room, Masonry, Master Bedroom, Outside, Wood Burning Stove
Flooring: Carpet, Hardwood, Tile
Foundation: Slab
Interior: Beamed Ceilings, Central Vacuum, Double Vanity, High Ceilings, Master On Main Level, Separate Shower, Soaking Tub, Tile Bath, Vaulted Ceiling(s), Walk-In Closet(s)
Kitchen: Kitchen Island, Pantry, Second Kitchen, Solid Surface Counters, Walk-in Pantry
Parking Notes: Garage, Storage, Attached, Garage Door Opener, Side/Rear Entrance
Sewer: Septic Tank
Swimming Pool: Yes
Topography: Level
Utilities: Cable Available, Electricity Available, High Speed Internet, Natural Gas Available
Water: Public
Window Features: Double Pane Windows
Local Schools
High School: Sandy Creek
Middle School: Flat Rock
Elementary School: Cleveland
Listed By / Shown By
Listed By
Agency Name: Sparkle & Twinkle LLC
Agency Phone: 404-729-1529
Shown By
Agent Name: Adriana Hagerman
Agent Phone: Cell: (678) 675-9035
Agency Title: Crye-Leike Real Estate Services

Source: GAMLS
Estimate Your Payment
Estimated Payment
$ 4,083.82 per month $3,538.65 Principal & Interest $81.42 Property Tax $463.75 Homeowner's InsuranceChange Payment Information
Privacy Policy / DMCA Notice / ADA Accessibility


This site is hosted, designed and copyright
© 1994 - 2026 by
Delta Media Group, Inc. -- Patent Pending --
155 Annelise Park Drive | MLS# 10869019
This single family home located at 155 Annelise Park Drive, Fayetteville, GA 30214 is currently listed for sale with an asking price of $1,590,000. This property was built in 2026 and has 5 bedrooms and 4 full and 2 partial baths with 6040 sq. ft. Annelise Park Drive is located in the Annelise Park subdivision. Search Annelise Park real estate on www.adrianahagerman.com today.