Adriana Hagerman

BEDS4
BATHS2 full 1 partial
SQUARE FEET3,921
MLS#10809266
STATUSNew
PROPERTY TYPEResidential - Single Family
SUBDIVISIONClairmont
NEIGHBORHOODFayetteville
Property Description
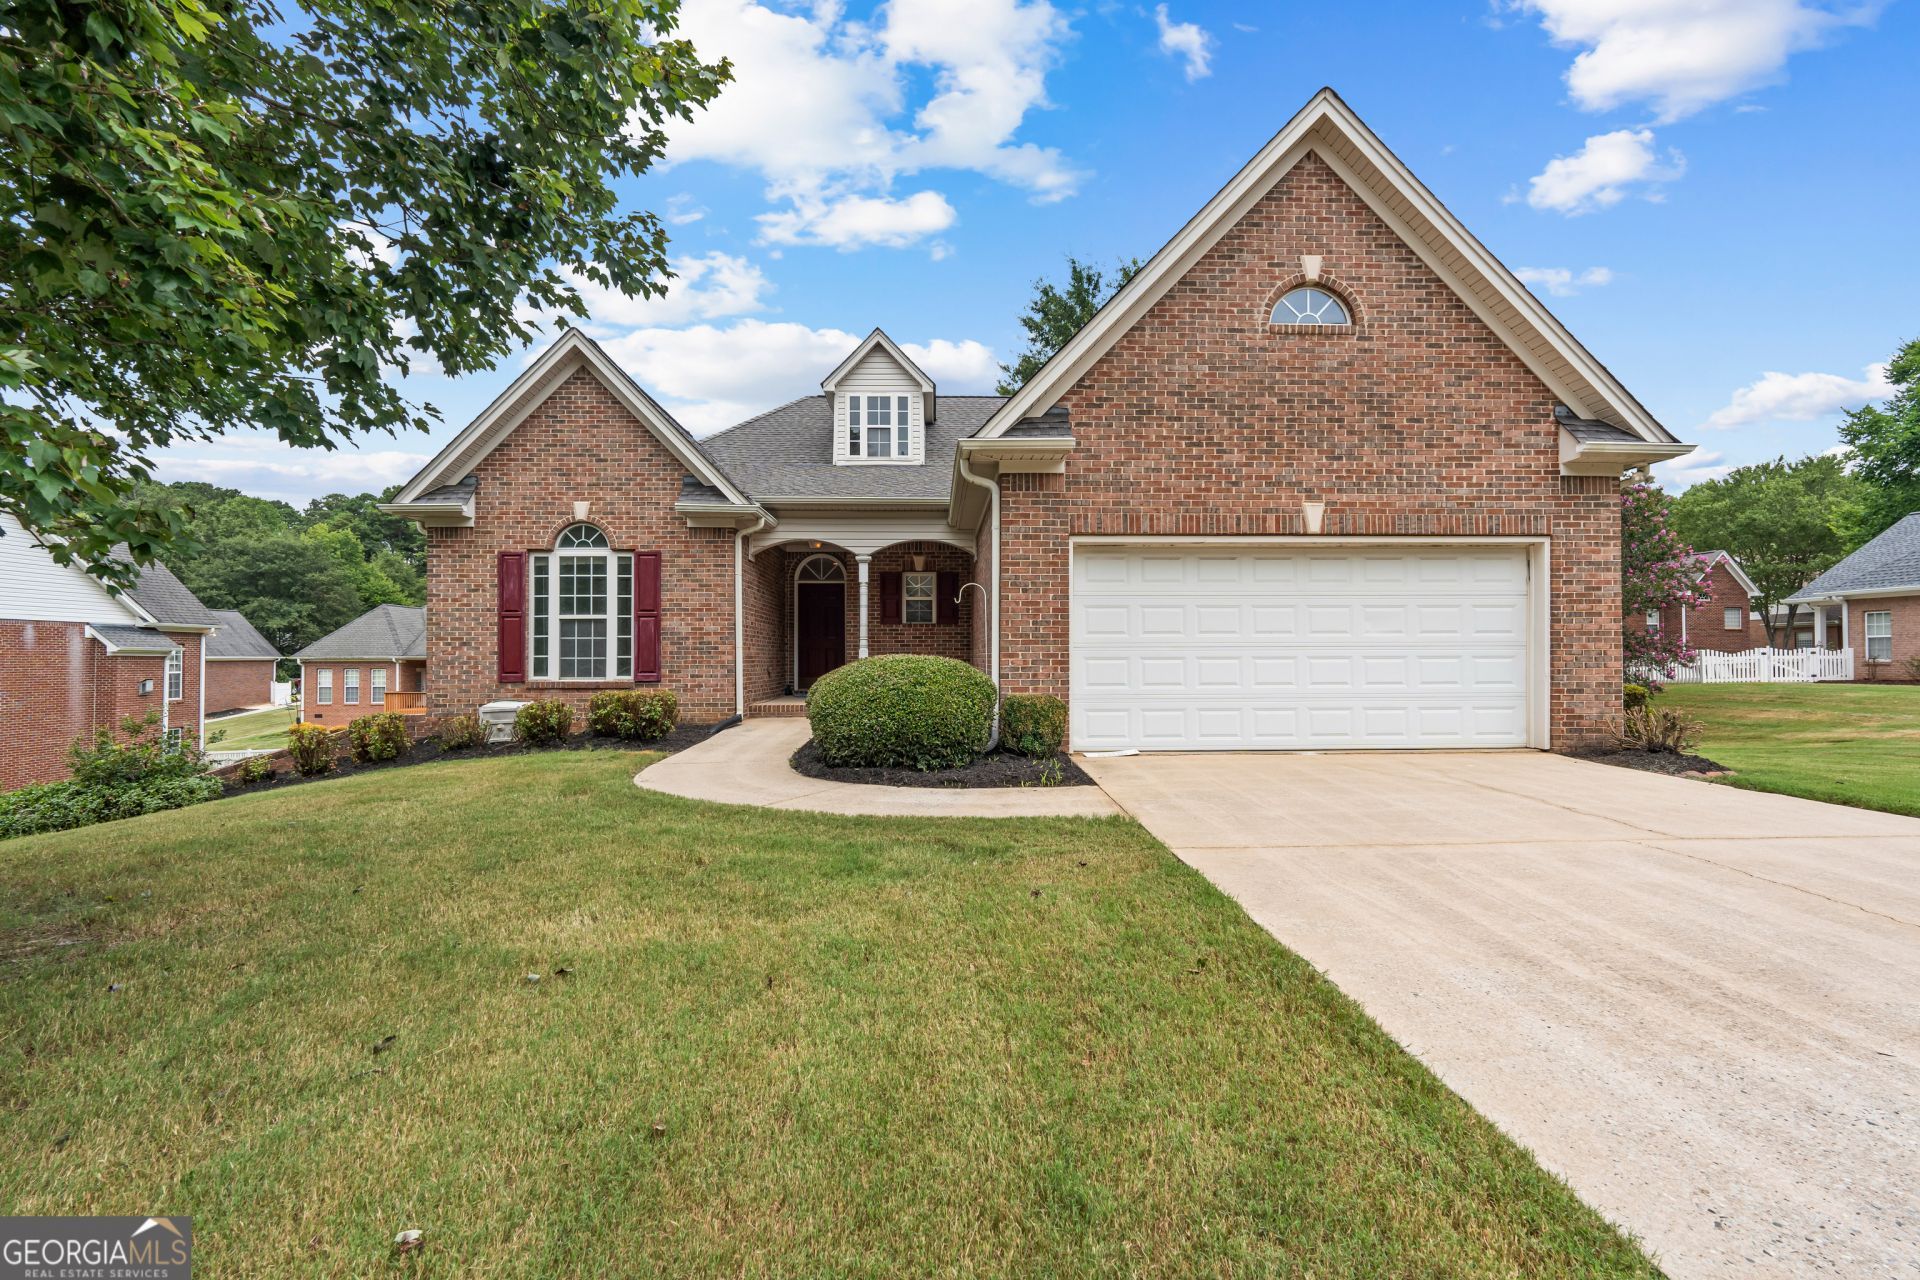
Active Adult Community with Lawn Maintenance INCLUDED! Enjoy truly easy living in the desirable Clairmont subdivision, where convenience is just minutes away from downtown Fayetteville, Piedmont Fayette Hospital, shopping, and dining. This four-sided brick home with a finished basement offers three bedrooms on the main level. The spacious primary suite features an en suite bath and a remarkable walk-in closet. Two additional bedrooms share a full bath, providing the perfect space for guests or the flexibility to create a home office. The open-concept living areas are filled with abundant natural light, creating a warm and inviting atmosphere. The updated kitchen features granite countertops, adding both style and functionality. The finished terrace level offers exceptional space for storage, entertaining, or large family gatherings. A wet bar and half bath complete the finished area, while a dedicated workshop provides the perfect place for gardening tools, hobbies, or projects. This neighborhood is every bit as charming as the home itself. It's a rare opportunity to enjoy a low-maintenance lifestyle in a beautifully maintained, one-owner home. **Please note: The HOA prohibits rentals, and occupants must be 55+ years of age**
Property Features
Property Type: Residential - Single Family
Basement: Bath Finished, Daylight, Exterior Entry, Finished, Full, Interior Entry
Basement: Yes
Cooling: Ceiling Fan(s), Central Air, Electric
Fireplaces: 1
Garage: 2 car attached
Heating: Central, Natural Gas
Home Style: Ranch
Lot Size: 0.30 Acres
Roof Type: Composition
Stories: 2.0
Taxes: $4,786
Year Built: 1998
Feature Descriptions
Additional Rooms: Family Room, Foyer, Great Room, Laundry
Amenities: Clubhouse, Sidewalks, Street Lights
Appliances: Dishwasher, Disposal, Gas Water Heater, Microwave, Range
Days on Site: 7
Exterior: Brick
Fireplace Type: Family Room, Gas Log, Gas Starter
Flooring: Carpet, Hardwood, Tile
Interior: Double Vanity, High Ceilings, Master On Main Level, Rear Stairs, Separate Shower, Soaking Tub, Split Bedroom Plan, Tile Bath, Vaulted Ceiling(s), Walk-In Closet(s)
Kitchen: Pantry, Solid Surface Counters
Parking Notes: Garage, Attached, Garage Door Opener
Security: yes
Security Features: Security System, Smoke Detector(s)
Sewer: Public Sewer
Utilities: Cable Available, Electricity Available, High Speed Internet, Natural Gas Available, Phone Available, Sewer Available, Sewer Connected, Underground Utilities, Water Available
Water: Public
Local Schools
High School: Fayette
Middle School: Bennetts Mill
Elementary School: Fayetteville
Listed By / Shown By
Listed By
Agency Name: BHHS Georgia Properties
Agency Phone: 770-719-9400
Shown By
Agent Name: Adriana Hagerman
Agent Phone: Cell: (678) 675-9035
Agency Title: Crye-Leike Real Estate Services

Source: GAMLS
Estimate Your Payment
Estimated Payment
$ 1,456.07 per month $934.74 Principal & Interest $398.83 Property Tax $122.50 Homeowner's InsuranceChange Payment Information
Privacy Policy / DMCA Notice / ADA Accessibility


This site is hosted, designed and copyright
© 1994 - 2026 by
Delta Media Group, Inc. -- Patent Pending --
155 Biltmore Drive | MLS# 10809266
This single family home located at 155 Biltmore Drive, Fayetteville, GA 30214 is currently listed for sale with an asking price of $420,000. This property was built in 1998 and has 4 bedrooms and 2 full and 1 partial baths with 3921 sq. ft. Biltmore Drive is located in the Clairmont subdivision. Search Clairmont real estate on www.adrianahagerman.com today.