Adriana Hagerman

BEDS3
BATHS2 full
SQUARE FEET1,650
MLS#10815431
STATUSNew
PROPERTY TYPEResidential - Single Family
SUBDIVISIONMacedonia Meadows
NEIGHBORHOODCovington
Property Description
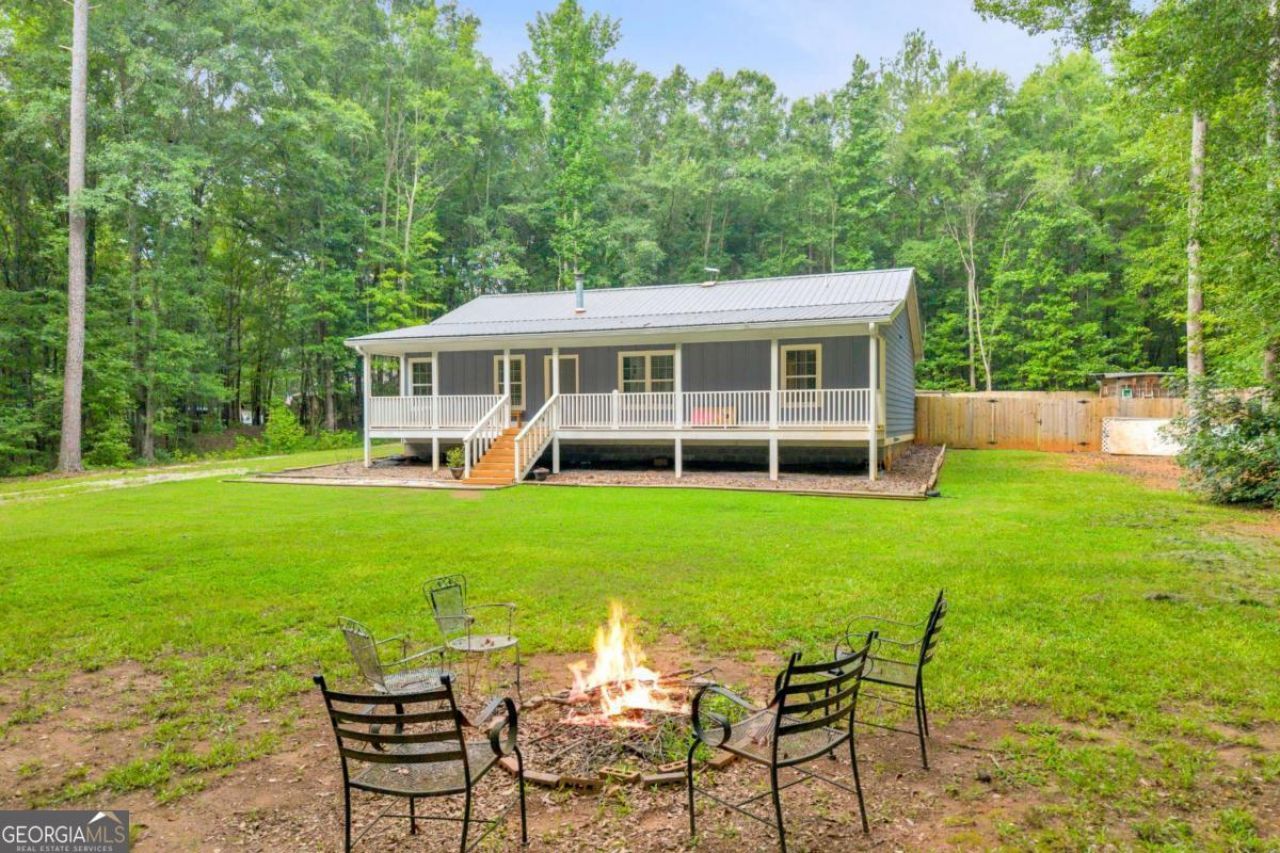
Welcome to your private oasis in Covington! Set on a sprawling 5-acre lot, this inviting, one-owner 3-bedroom, 2-bathroom home (built in 2019) offers the perfect blend of comfort and country living. Step up to the large, welcoming front porch-the ideal spot for enjoying peaceful mornings or relaxing evenings. Inside, the 1,650 sq. ft. layout welcomes you with a striking beamed cathedral ceiling and a cozy wood stove to keep you warm on crisp Georgia nights. The property is enhanced by a privacy fence, offering a secluded feel with endless possibilities to build, garden, or expand on this expansive acreage. Complete with a durable metal roof, this property is a blank canvas ready for your vision. To make your move even easier, the seller is offering a 1-year home warranty and $5,000 in seller concessions. Don't miss out on this incredible opportunity!
Property Features
Property Type: Residential - Single Family
Basement: None
Cooling: Ceiling Fan(s), Central Air, Electric
Fireplaces: 1
Garage: 2
Heating: Central, Electric, Heat Pump
Home Style: Ranch
Lot Size: 5.05 Acres
Roof Type: Metal
Stories: 1.0
Taxes: $3,825
Year Built: 2020
Feature Descriptions
Additional Rooms: Laundry, Other
Appliances: Dishwasher, Electric Water Heater, Refrigerator
Dining Room: Dining Rm/Living Rm Combo
Exterior: Concrete
Fencing: Back Yard, Privacy, Wood
Fireplace Type: Living Room, Wood Burning Stove
Flooring: Carpet, Hardwood, Laminate
Foundation: Block
Interior: Beamed Ceilings, Master On Main Level, Split Bedroom Plan, Tray Ceiling(s), Walk-In Closet(s)
Kitchen: Breakfast Area, Breakfast Bar, Country Kitchen, Pantry
Parking Notes: None
Security Features: Smoke Detector(s)
Sewer: Septic Tank
Structures: Shed(s)
Topography: Level
Utilities: Electricity Available
Water: Well
Local Schools
High School: Alcovy
Middle School: Indian Creek
Elementary School: Mansfield
Listed By / Shown By
Listed By
Agency Name: Keller Williams Premier
Agency Phone: 678-487-1600
Shown By
Agent Name: Adriana Hagerman
Agent Phone: Cell: (678) 675-9035
Agency Title: Crye-Leike Real Estate Services

Source: GAMLS
Estimate Your Payment
Estimated Payment
$ 1,262.71 per month $834.59 Principal & Interest $318.75 Property Tax $109.38 Homeowner's InsuranceChange Payment Information
Privacy Policy / DMCA Notice / ADA Accessibility


This site is hosted, designed and copyright
© 1994 - 2026 by
Delta Media Group, Inc. -- Patent Pending --
1557 Davis Ford Road | MLS# 10815431
This single family home located at 1557 Davis Ford Road, Covington, GA 30014 is currently listed for sale with an asking price of $375,000. This property was built in 2020 and has 3 bedrooms and 2 full baths with 1650 sq. ft. Davis Ford Road is located in the Macedonia Meadows subdivision. Search Macedonia Meadows real estate on www.adrianahagerman.com today.