Adriana Hagerman

BEDS3
BATHS2 full 1 partial
SQUARE FEET2,809
MLS#10853740
STATUSActive Under Contract
PROPERTY TYPEResidential - Single Family
SUBDIVISIONLOT 6 BLK A GRAEFE PB 9-172 17-581
NEIGHBORHOODGriffin
Property Description
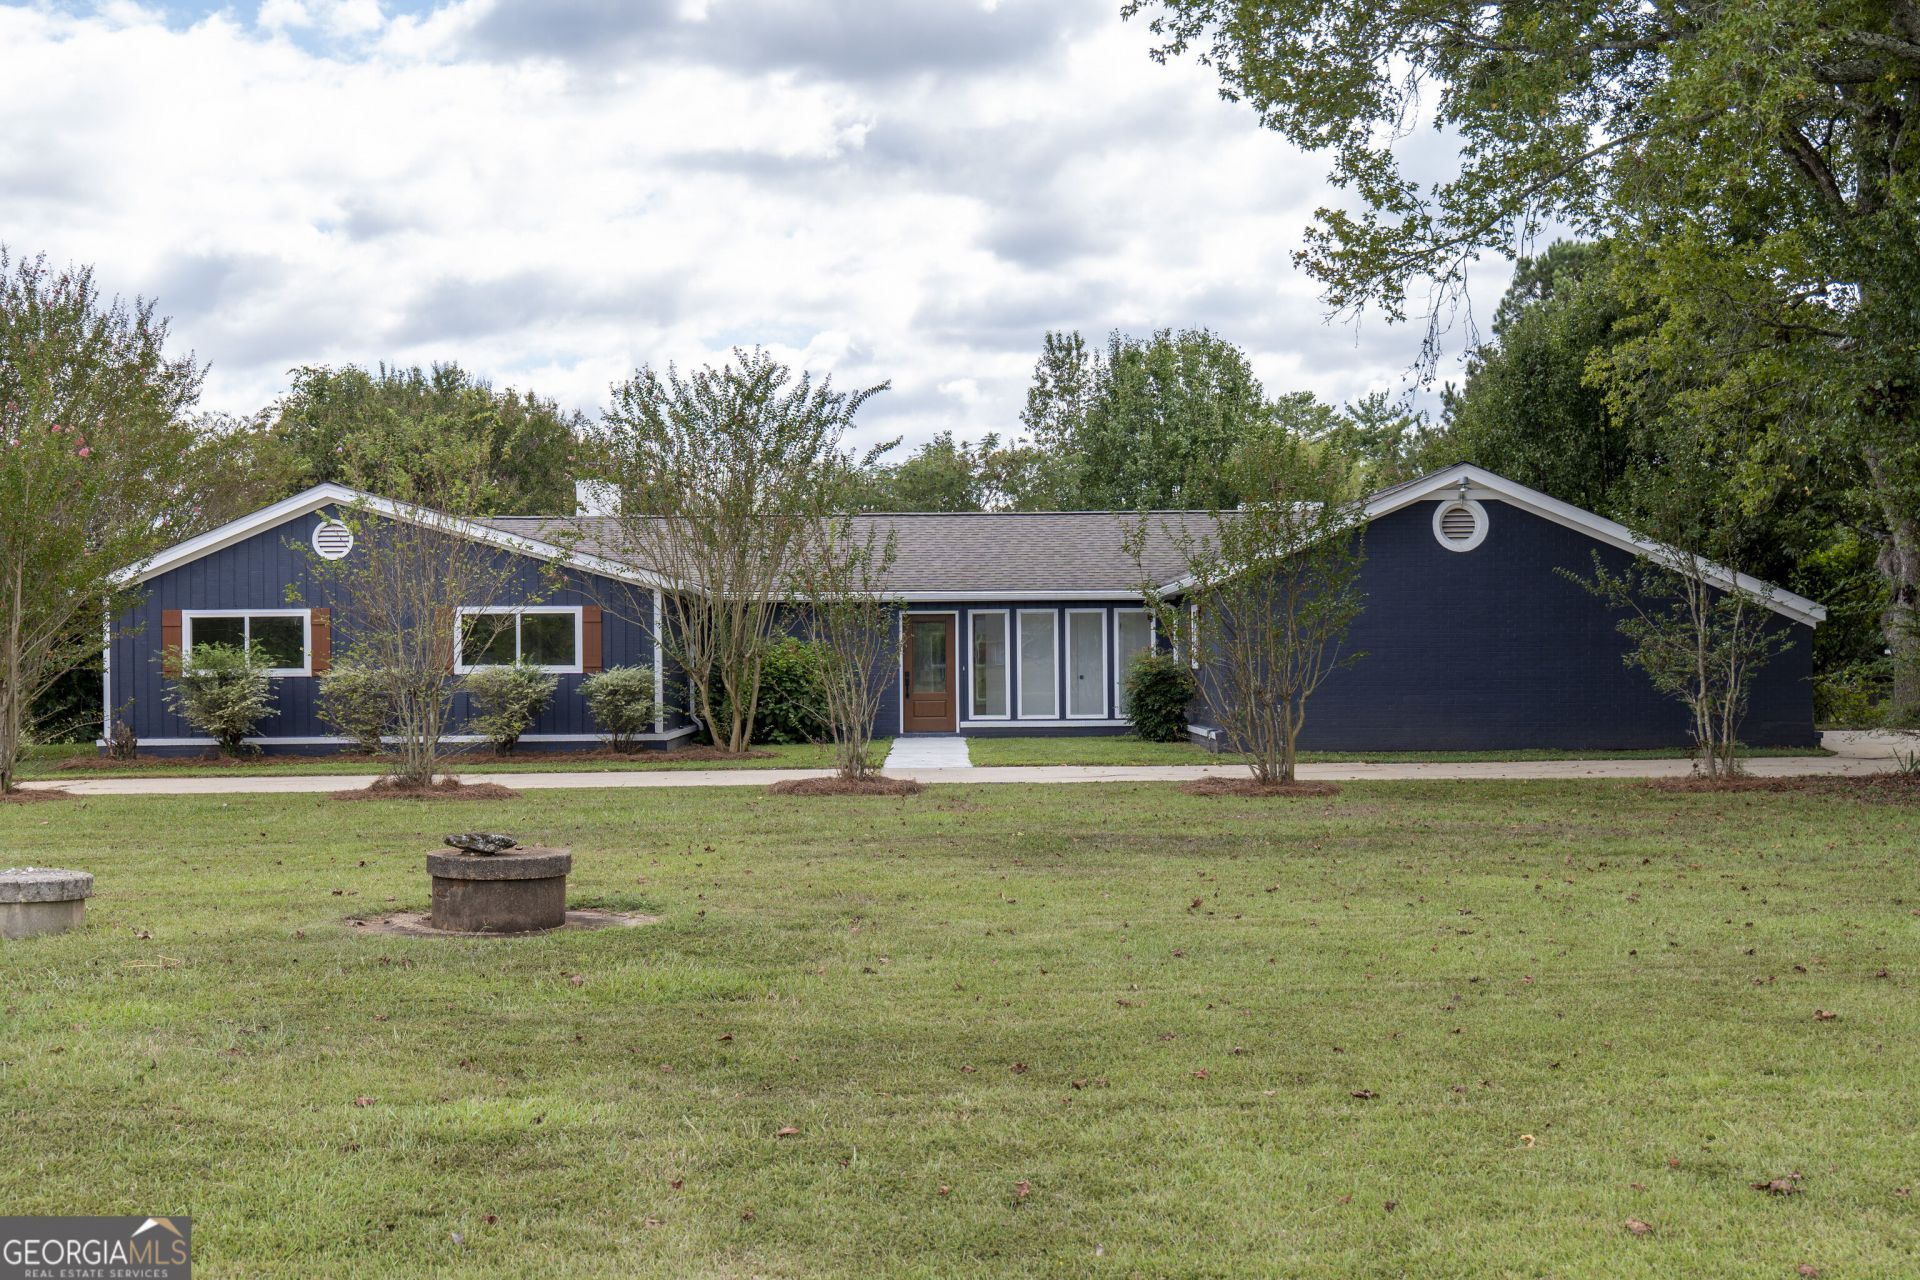
PRICE IMPROVEMENT: $399k! Welcome to 1591 Beville Drive! This beautifully remodeled 2,809-square-foot home offers 3 generously sized bedrooms and 2.5 bathrooms, combining spacious interiors with an inviting private outdoor retreat on 3 acres! Inside, you'll find a completely remodeled interior with a fresh, modern feel throughout. The large open living room flows seamlessly into the spacious kitchen, creating an ideal layout for everyday living and entertaining. The oversized bedrooms provide plenty of room, while the updated bathrooms feature beautiful tile showers and contemporary finishes. Step outside to your own private backyard oasis, complete with a pool-perfect for relaxing, entertaining, and enjoying Georgia's warm seasons. The property also features two storage sheds, providing plenty of space for lawn equipment, tools, hobbies, and additional storage. The property also has 400 AMP service. With a price adjustment to only $399k , 1591 Beville Drive is a fantastic opportunity to own a spacious, move-in-ready home with a private backyard and pool. WARNING: Some stones around the edge of the pool are loose. Please do not step on them.
Property Features
Property Type: Residential - Single Family
Basement: None
Cooling: Ceiling Fan(s), Central Air, Electric
Fireplaces: 2
Heating: Central
Home Style: Ranch
Lot Size: 3.00 Acres
Roof Type: Composition
Stories: 1.0
Taxes: $3,900
Year Built: 1974
Feature Descriptions
Additional Rooms: Family Room, Great Room, Laundry, Sun Room
Appliances: Convection Oven, Cooktop, Dishwasher, Electric Water Heater, Range, Stainless Steel Appliance(s)
Days on Site: 37
Exterior: Brick, Wood Siding
Flooring: Laminate, Tile
Interior: Bookcases, Double Vanity, Master On Main Level, Separate Shower, Tile Bath, Walk-In Closet(s)
Parking Notes: Garage
Pool Features: In Ground
Sewer: Septic Tank
Swimming Pool: Yes
Topography: Corner Lot
Utilities: Cable Available, Electricity Available, High Speed Internet, Phone Available, Water Available
Water: Public
Local Schools
High School: Spalding
Middle School: Carver Road
Elementary School: Other
Listed By / Shown By
Listed By
Agency Name: Rawlings Realty LLC
Agency Phone: 678-692-8639
Shown By
Agent Name: Adriana Hagerman
Agent Phone: Cell: (678) 675-9035
Agency Title: Crye-Leike Real Estate Services

Source: GAMLS
Estimate Your Payment
Estimated Payment
$ 1,329.38 per month $888.00 Principal & Interest $325.00 Property Tax $116.38 Homeowner's InsuranceChange Payment Information
Privacy Policy / DMCA Notice / ADA Accessibility


This site is hosted, designed and copyright
© 1994 - 2026 by
Delta Media Group, Inc. -- Patent Pending --
1591 Beville Drive | MLS# 10853740
This single family home located at 1591 Beville Drive, Griffin, GA 30224 is currently listed for sale with an asking price of $399,000. This property was built in 1974 and has 3 bedrooms and 2 full and 1 partial baths with 2809 sq. ft. Beville Drive is located in the LOT 6 BLK A GRAEFE PB 9-172 17-581 subdivision. Search LOT 6 BLK A GRAEFE PB 9-172 17-581 real estate on www.adrianahagerman.com today.