Adriana Hagerman

BEDS3
BATHS2 full 1 partial
SQUARE FEET1,887
MLS#10799535
STATUSActive
PROPERTY TYPEResidential - Single Family
SUBDIVISIONOld Mill
NEIGHBORHOODCalhoun
Property Description
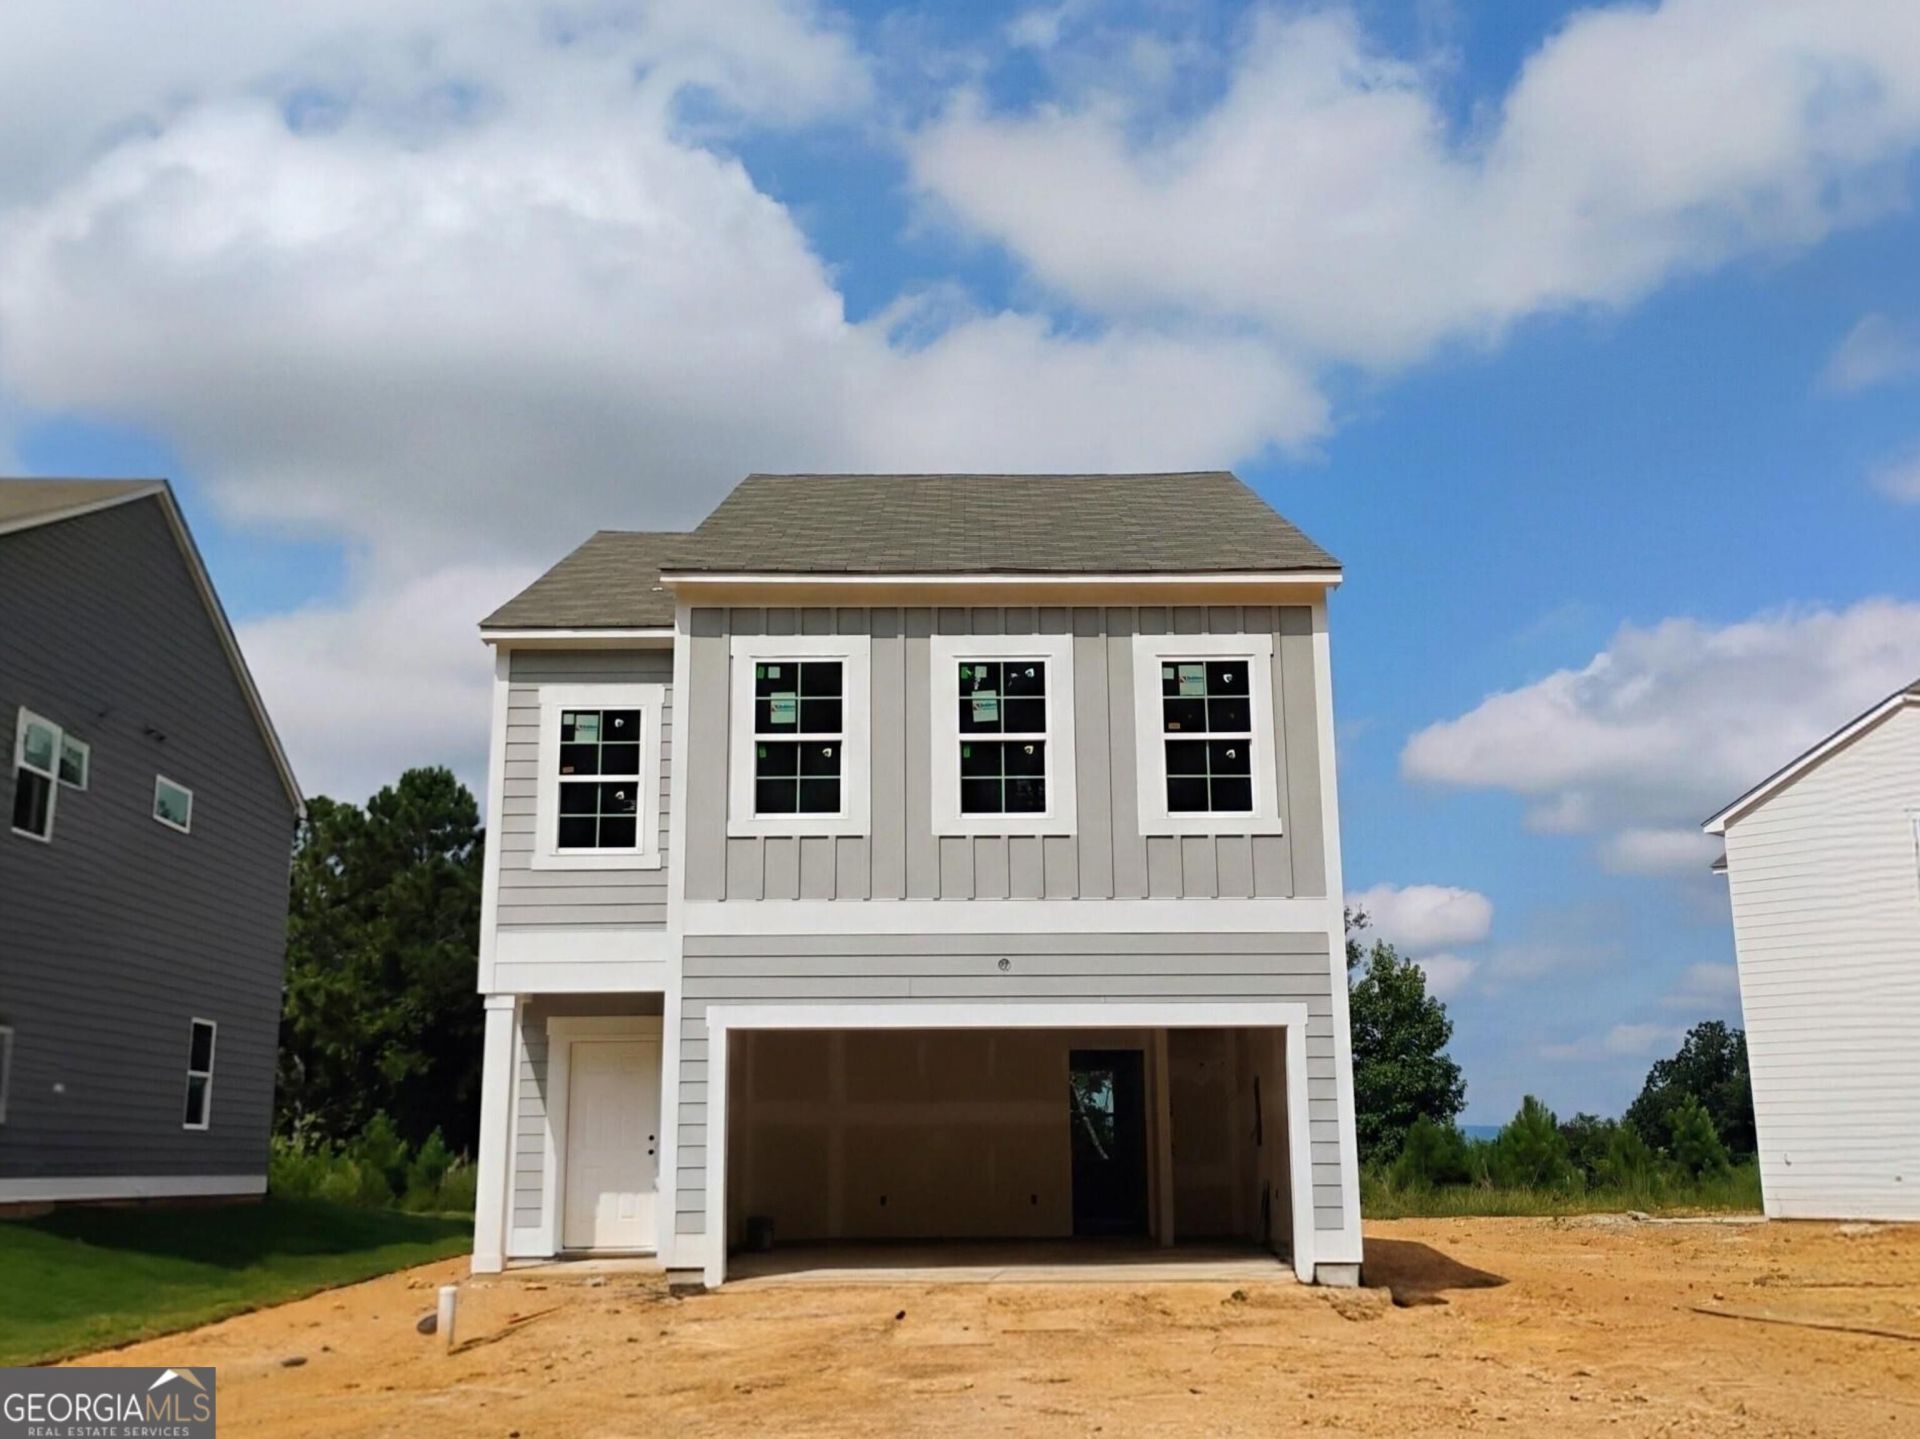
NEW CONSTRUCTION | MOUNTAIN VIEWS | UP TO $20K IN BUYER INCENTIVES! Experience the Lexington plan at Old Mill in Calhoun, GA, offering spacious living, modern finishes, and a lifestyle surrounded by scenic beauty and desirable community amenities. This beautifully crafted home features an open-concept design highlighted by a chef-inspired kitchen complete with granite countertops, Whirlpool appliances, and a spacious center island that's perfect for cooking, gathering, and entertaining. The primary suite provides a private retreat with a spa-like bathroom featuring a luxurious shower designed for relaxation. A secondary bedroom features a walk-in closet, providing plenty of storage and flexibility. Step outside and take in the breathtaking mountain views from your private backyard. Community amenities include a pool, clubhouse, tennis courts, and lawn care. Photos are for illustrative purposes and represent the floorplan. BUYER INCENTIVE: Up to $20,000 toward Closing Costs-OR-Rate Buydown-OR-100% Financing Options using Movement Mortgage - The Wesley Boyd Team. Includes $2,500 from Movement Mortgage. Limited Time!
Property Features
Property Type: Residential - Single Family
Basement: None
Cooling: Central Air, Electric
Garage: 4 car attached
Heating: Central, Electric
Home Style: Craftsman, Traditional
Lot Size: 0.15 Acres
Roof Type: Composition
Stories: 2.0
Taxes: $665
Year Built: 2026
Feature Descriptions
Additional Rooms: Family Room
Amenities: Clubhouse, Pool, Tennis Court(s)
Appliances: Dishwasher, Disposal, Electric Water Heater, Microwave, Range
Days on Site: 76
Dining Room: Dining Rm/Living Rm Combo
Exterior: Concrete
Flooring: Carpet, Laminate
Foundation: Slab
Interior: Double Vanity, Separate Shower, Tray Ceiling(s), Walk-In Closet(s)
Kitchen: Kitchen Island, Pantry, Solid Surface Counters
Parking Notes: Garage, Attached, Kitchen Level
Security Features: Carbon Monoxide Detector(s), Smoke Detector(s)
Sewer: Public Sewer
Swimming Pool: Yes
Topography: Level
Utilities: Cable Available, Electricity Available, Sewer Connected, Underground Utilities, Water Available
Water: Public
Window Features: Double Pane Windows
Local Schools
High School: Calhoun City
Middle School: Calhoun City
Elementary School: Calhoun City
Listed By / Shown By
Listed By
Agency Name: Venture Real Estate, Inc.
Agency Phone: 770-726-0288
Shown By
Agent Name: Adriana Hagerman
Agent Phone: Cell: (678) 675-9035
Agency Title: Crye-Leike Real Estate Services

Source: GAMLS
Estimate Your Payment
Estimated Payment
$ 747.40 per month $611.81 Principal & Interest $55.42 Property Tax $80.18 Homeowner's InsuranceChange Payment Information
Privacy Policy / DMCA Notice / ADA Accessibility


This site is hosted, designed and copyright
© 1994 - 2026 by
Delta Media Group, Inc. -- Patent Pending --
160 Millers Lane | MLS# 10799535
This single family home located at 160 Millers Lane, Calhoun, GA 30701 is currently listed for sale with an asking price of $274,900. This property was built in 2026 and has 3 bedrooms and 2 full and 1 partial baths with 1887 sq. ft. Millers Lane is located in the Old Mill subdivision. Search Old Mill real estate on www.adrianahagerman.com today.