Adriana Hagerman

BEDS3
BATHS2 full 1 partial
SQUARE FEET1,532
MLS#10848437
STATUSNew
PROPERTY TYPEResidential - Single Family
NEIGHBORHOODGriffin
Property Description
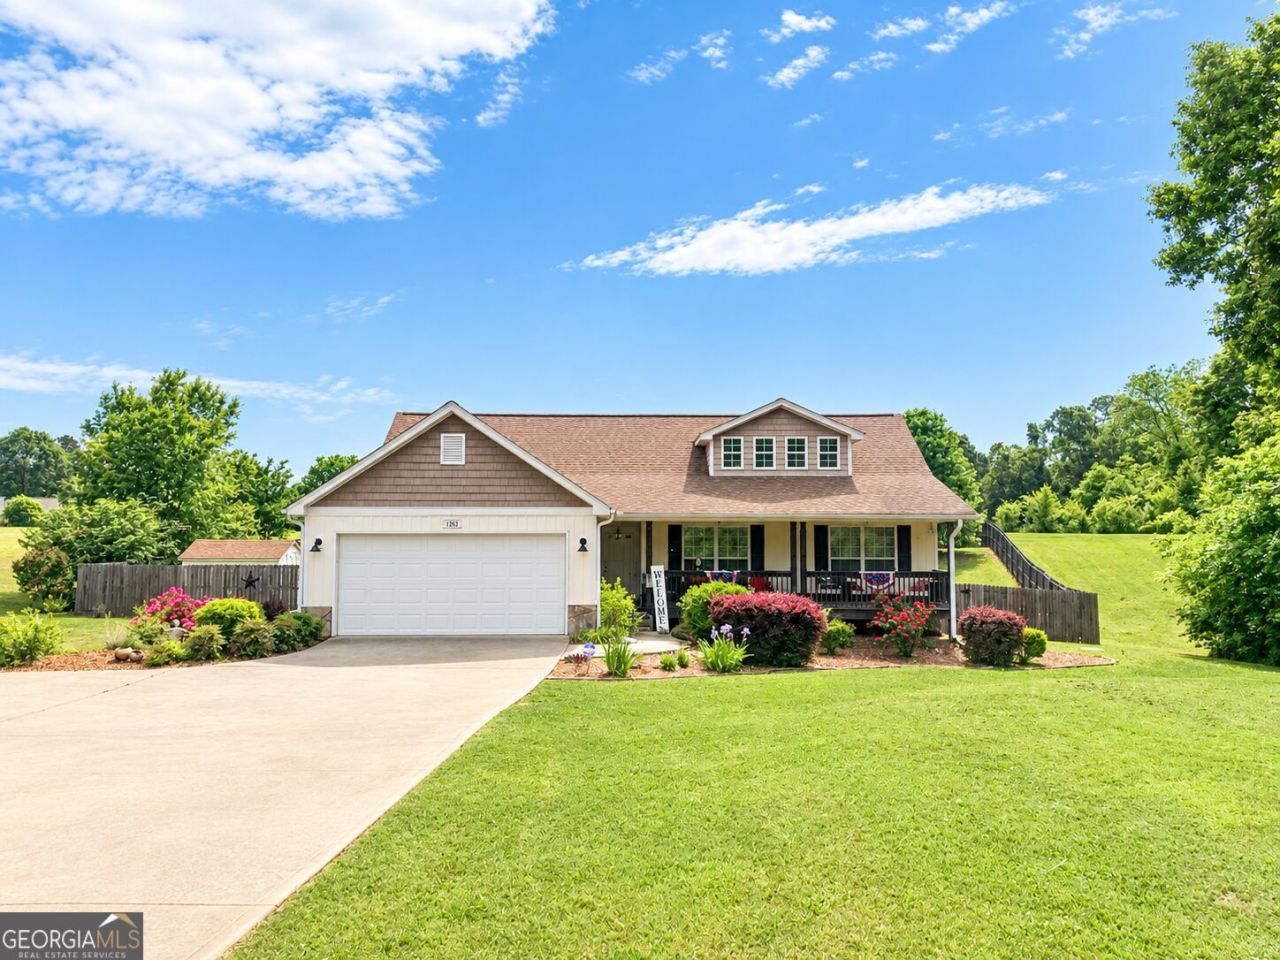
Southern country living with a backyard paradise! With a rocking chair front porch and mature landscaping, this beautifully maintained Craftsman ranch 3 bedroom, 2 bathroom home is ready for its next owners to make wonderful memories! The spacious great room with a corner fireplace has tons of natural light, opens to the separate dining room and kitchen including granite countertops and stainless steel appliances, and laundry room with storage. The owners suite has vaulted ceiling, bathroom with double vanities, soaking tub and walk in shower. Two more large secondary bedrooms and full bath complete the interior. The backyard PARADISE includes a deck for grilling and chilling, an 18x36 inground saltwater pool with water slide surrounded by mature palm trees, a two story small barn with lean to (think man cave or she shed), an additional storage shed, and a small pool house with half bath! This beauty has it all! Call today to schedule your private tour!
Property Features
Property Type: Residential - Single Family
Basement: Crawl Space
Cooling: Ceiling Fan(s), Central Air, Electric, Heat Pump
Fenced: Yes
Fireplaces: 1
Heating: Central, Electric, Forced Air, Heat Pump
Home Style: Craftsman
Lot Size: 1.32 Acres
Roof Type: Composition
Stories: 1.0
Taxes: $3,500
Year Built: 2006
Feature Descriptions
Additional Rooms: Family Room, Other
Appliances: Dishwasher, Dryer, Electric Water Heater, Ice Maker, Microwave, Range, Refrigerator, Stainless Steel Appliance(s), Washer
Dining Room: Separate Room
Exterior: Stone, Vinyl Siding
Fencing: Back Yard, Fenced, Privacy, Wood
Fireplace Type: Factory Built, Family Room, Gas Log, Gas Starter
Flooring: Carpet, Hardwood
Interior: Double Vanity, Master On Main Level, Separate Shower, Soaking Tub, Vaulted Ceiling(s), Walk-In Closet(s)
Kitchen: Breakfast Area, Pantry, Solid Surface Counters
Parking Notes: Garage, Attached, Kitchen Level
Pool Features: In Ground, Salt Water
Sewer: Septic Tank
Structures: Outbuilding, Pool House, Shed(s)
Swimming Pool: Yes
Topography: Level, Private
Utilities: Electricity Available, High Speed Internet
Water: Public
Local Schools
High School: Griffin
Middle School: Carver Road
Elementary School: Orrs
Listed By / Shown By
Listed By
Agency Name: Real Broker, LLC
Agency Phone: 855-450-0442
Shown By
Agent Name: Adriana Hagerman
Agent Phone: Cell: (678) 675-9035
Agency Title: Crye-Leike Real Estate Services

Source: GAMLS
Estimate Your Payment
Estimated Payment
$ 1,097.18 per month $712.18 Principal & Interest $291.67 Property Tax $93.33 Homeowner's InsuranceChange Payment Information
Privacy Policy / DMCA Notice / ADA Accessibility


This site is hosted, designed and copyright
© 1994 - 2026 by
Delta Media Group, Inc. -- Patent Pending --
1602 Vaughn Road | MLS# 10848437
This single family home located at 1602 Vaughn Road, Griffin, GA 30223 is currently listed for sale with an asking price of $319,999. This property was built in 2006 and has 3 bedrooms and 2 full and 1 partial baths with 1532 sq. ft.Search Griffin real estate on www.adrianahagerman.com today.