Adriana Hagerman

BEDS4
BATHS2 full 1 partial
SQUARE FEET2,333
MLS#10790340
STATUSPrice Change
PROPERTY TYPEResidential - Single Family
SUBDIVISIONROBERT J LIZZETTE SCHERLIZA
NEIGHBORHOODGriffin
Property Description
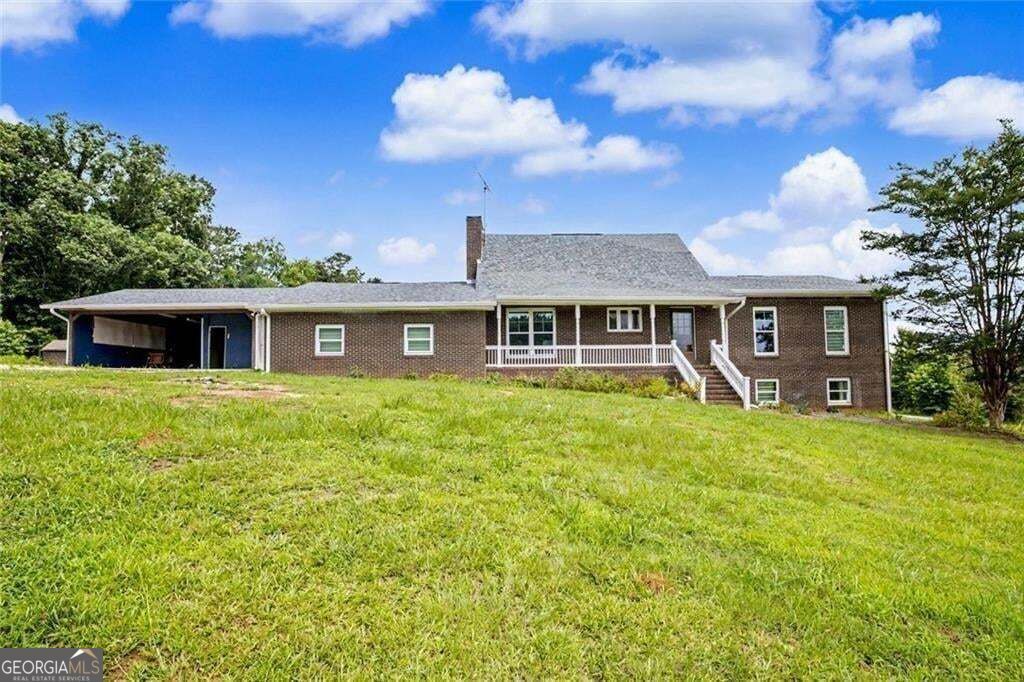
Huge home with endless potential on 5 cleared acres in South Griffin! Freshly painted and featuring 4 bedrooms, this home offers a blank canvas with major updates already completed, including new LVP flooring, new windows, and recently updated HVAC, roof, and septic systems. The expansive unfinished basement with some many possibilities. The large primary suite is conveniently located on the main level. Outside, the fenced five-acre property provides plenty of room for children, pets, gardening, recreation, or simply enjoying the peaceful surroundings. Experience the privacy and tranquility of country living while remaining just minutes from shopping, dining, schools, and everyday conveniences. Don't miss this incredible opportunity to own a versatile property with room to grow!
Property Features
Property Type: Residential - Single Family
Basement: Yes
Basement: Exterior Entry, Interior Entry, Full, Unfinished
Cooling: Central Air
Fireplaces: 1
Garage: 1
Heating: Central
Home Style: Traditional
Lot Size: 5.00 Acres
Roof Type: Composition
Stories: 3.0
Taxes: $956
Year Built: 1972
Feature Descriptions
Additional Rooms: Bonus Room, Family Room, Laundry, Sun Room
Appliances: Dishwasher, Refrigerator
Days on Site: 88
Dining Room: Dining Rm/Living Rm Combo
Exterior: Brick
Fencing: Front Yard, Back Yard
Fireplace Type: Basement
Flooring: Tile, Laminate, Vinyl
Interior: Bookcases, Walk-In Closet(s)
Kitchen: Pantry
Parking Notes: Carport
Sewer: Septic Tank
Topography: Pasture, Private
Utilities: Cable Available, Underground Utilities
Water: Public, Well
Local Schools
High School: Pike
Middle School: Pike
Elementary School: Pike
Listed By / Shown By
Listed By
Agency Name: BHHS Georgia Properties
Agency Phone: 770-992-4100
Shown By
Agent Name: Adriana Hagerman
Agent Phone: Cell: (678) 675-9035
Agency Title: Crye-Leike Real Estate Services

Source: GAMLS
Estimate Your Payment
Estimated Payment
$ 1,023.63 per month $834.59 Principal & Interest $79.67 Property Tax $109.38 Homeowner's InsuranceChange Payment Information
Privacy Policy / DMCA Notice / ADA Accessibility


This site is hosted, designed and copyright
© 1994 - 2026 by
Delta Media Group, Inc. -- Patent Pending --
1605 Shackelford Road | MLS# 10790340
This single family home located at 1605 Shackelford Road, Griffin, GA 30224 is currently listed for sale with an asking price of $375,000. This property was built in 1972 and has 4 bedrooms and 2 full and 1 partial baths with 2333 sq. ft. Shackelford Road is located in the ROBERT J LIZZETTE SCHERLIZA subdivision. Search ROBERT J LIZZETTE SCHERLIZA real estate on www.adrianahagerman.com today.