Adriana Hagerman

BEDS4
BATHS3 full
SQUARE FEET2,790
MLS#10825642
STATUSActive
PROPERTY TYPEResidential - Single Family
SUBDIVISIONTimberlake
NEIGHBORHOODFayetteville
Property Description
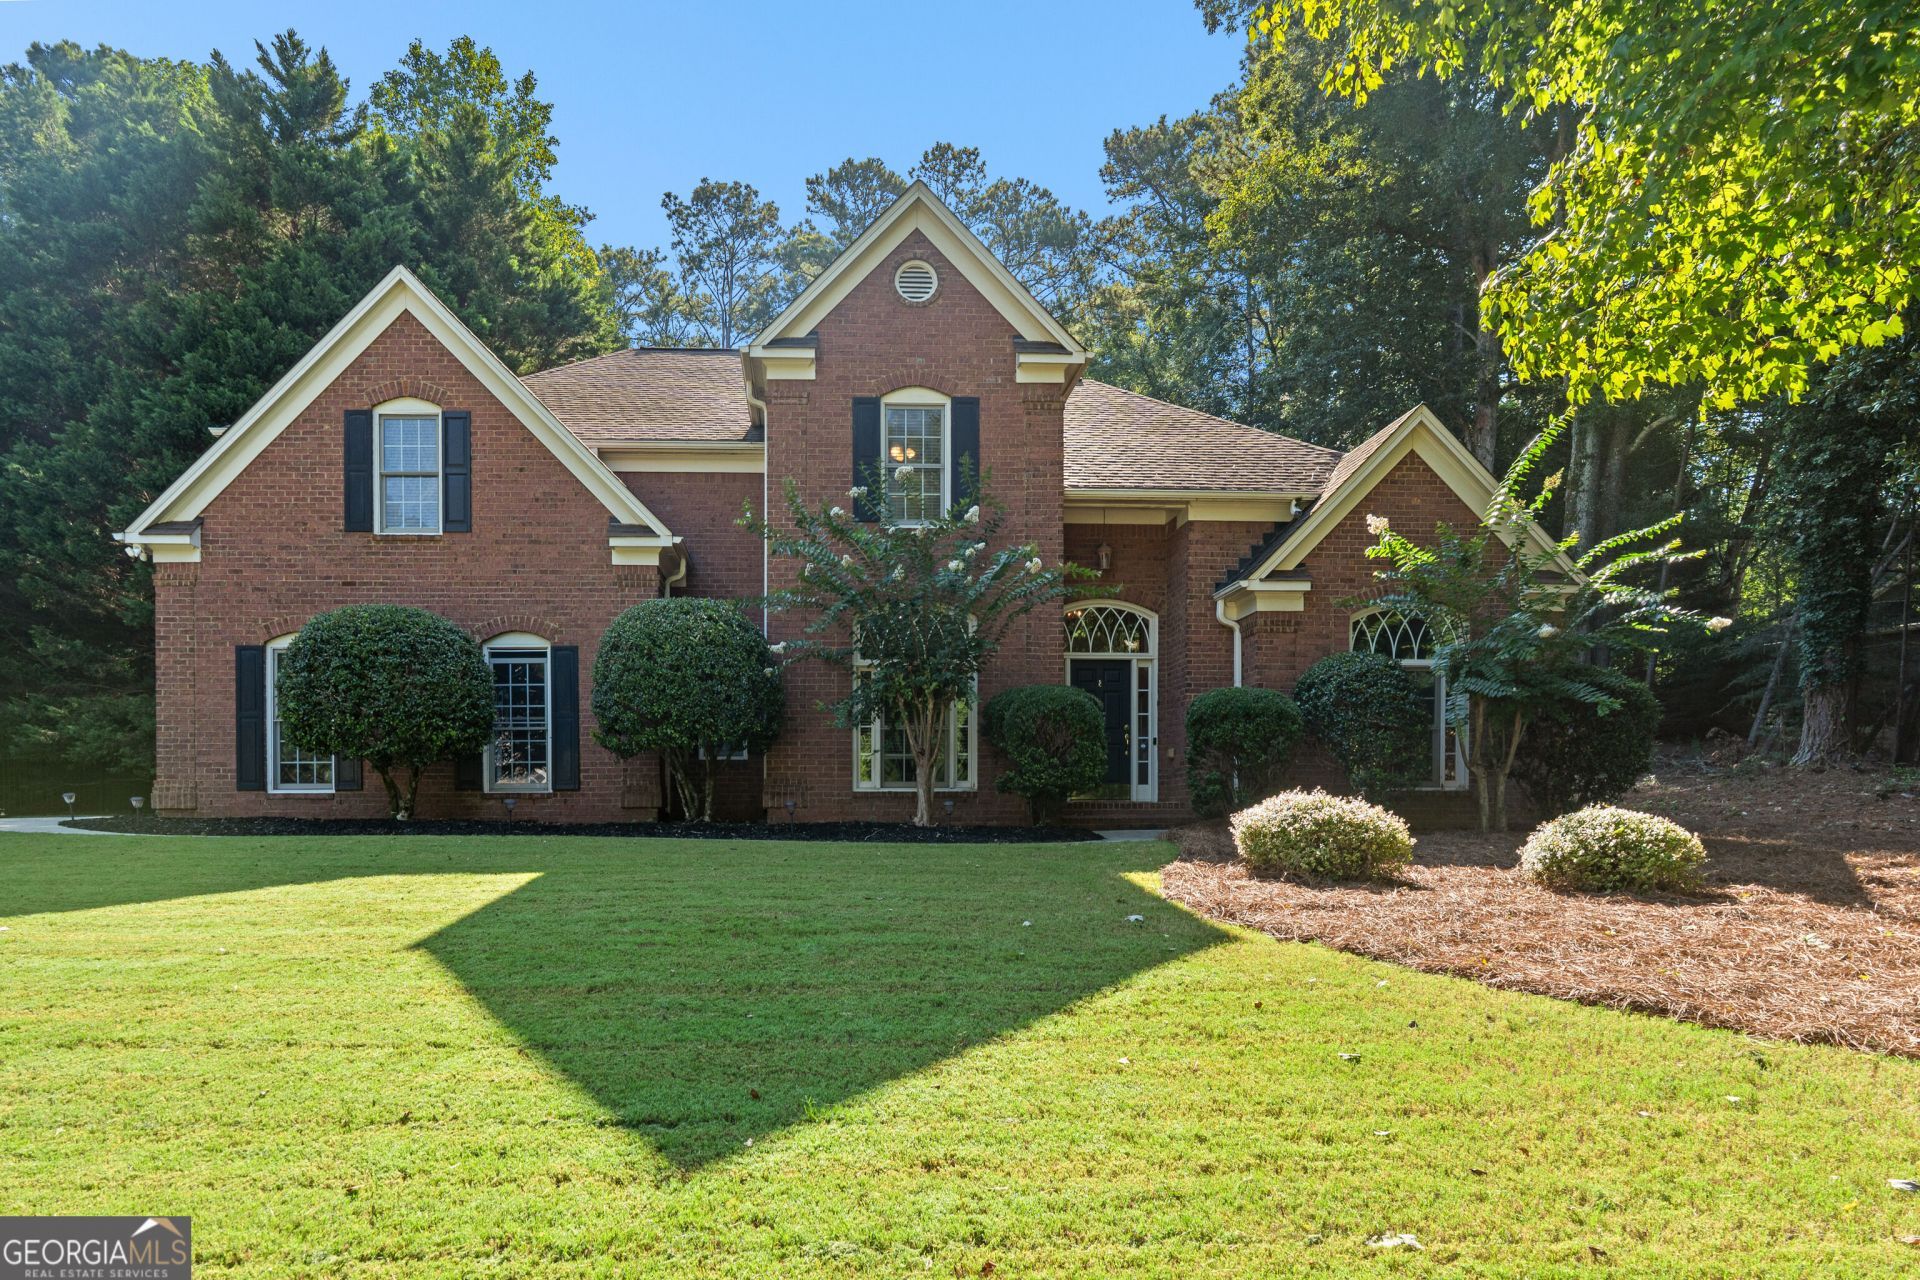
Style, warmth, and a touch of wow define this beautifully updated Timberlake residence. Thoughtfully renovated throughout, this two-story home blends timeless design with elevated everyday living. Hardwood floors and designer lighting set a refined tone upon entry. The formal dining room, currently styled as a home office, offers exceptional versatility and is filled with natural light from a large picture window. The home opens to a dramatic two-story sitting room with soaring vaulted ceilings, creating an airy, light-filled atmosphere. The kitchen features crisp white cabinetry, granite countertops, a classic white subway tile backsplash, and a charming breakfast area framed by a bay window. The adjacent two-story family room is anchored by a striking stone fireplace, offering a warm and inviting focal point for gathering. A main-level bedroom and fully renovated bath provide ideal guest accommodations, complemented by a convenient laundry/mudroom. Upstairs, hardwood flooring continues through the hallway into the spacious primary suite. The spa-like primary bath offers a serene retreat with elegant finishes, creating a calming space designed for relaxation. A standout feature is the custom-designed primary closet with extensive built-ins, created from a converted bedroom and easily reversible if desired. Two additional bedrooms and an updated secondary bath complete the upper level. Outdoor living is equally impressive, with a screened porch overlooking a private, beautifully landscaped backyard featuring a sparkling saltwater pool and inviting fire pit-ideal for both relaxed living and entertaining. With updated interiors, designer finishes, and carefully curated renovations throughout, the home presents like a model. Located in the highly desirable Timberlake subdivision and sought-after Starr's Mill school district, the property also connects to Peachtree City's extensive golf cart path system, offering seamless access to shopping, dining, and recreation. Convenient proximity to Hartsfield-Jackson Atlanta International Airport and Trilith Studios further enhances the location. Refined. Private. Designed for entertaining. This is more than a home-it's a lifestyle.
Property Features
Property Type: Residential - Single Family
Basement: None
Cooling: Central Air
Fenced: Yes
Fireplaces: 1
Heating: Forced Air
Home Style: Traditional
Lot Size: 1.20 Acres
Roof Type: Composition
Stories: 2.0
Taxes: $6,719
Year Built: 1999
Feature Descriptions
Additional Rooms: Family Room, Foyer, Laundry, Office
Amenities: Lake, Playground, Swim Team, Tennis Team
Appliances: Cooktop, Dishwasher
Days on Site: 35
Dining Room: Separate Room
Exterior: Brick, Other
Fencing: Fenced
Fireplace Type: Family Room
Flooring: Carpet, Hardwood, Tile
Foundation: Slab
Interior: Double Vanity, Separate Shower, Soaking Tub, Tile Bath, Entrance Foyer, Walk-In Closet(s)
Parking Notes: Garage, Kitchen Level
Pool Features: In Ground, Salt Water
Sewer: Septic Tank
Swimming Pool: Yes
Topography: Private
Utilities: Electricity Available, Natural Gas Available, Underground Utilities, Water Available
Water: Public
Local Schools
High School: Starrs Mill
Middle School: Rising Starr
Elementary School: Braelinn
Listed By / Shown By
Listed By
Agency Name: BHHS Georgia Properties
Agency Phone: 770-487-8300
Shown By
Agent Name: Adriana Hagerman
Agent Phone: Cell: (678) 675-9035
Agency Title: Crye-Leike Real Estate Services

Source: GAMLS
Estimate Your Payment
Estimated Payment
$ 2,520.84 per month $1,733.72 Principal & Interest $559.92 Property Tax $227.21 Homeowner's InsuranceChange Payment Information
Privacy Policy / DMCA Notice / ADA Accessibility


This site is hosted, designed and copyright
© 1994 - 2026 by
Delta Media Group, Inc. -- Patent Pending --
165 Browns Crossing Drive | MLS# 10825642
This single family home located at 165 Browns Crossing Drive, Fayetteville, GA 30215 is currently listed for sale with an asking price of $779,000. This property was built in 1999 and has 4 bedrooms and 3 full baths with 2790 sq. ft. Browns Crossing Drive is located in the Timberlake subdivision. Search Timberlake real estate on www.adrianahagerman.com today.