Adriana Hagerman

BEDS5
BATHS3 full
SQUARE FEET2,048
MLS#10825297
STATUSActive
PROPERTY TYPEResidential - Single Family
SUBDIVISIONShenandoah
NEIGHBORHOODHiram
Property Description
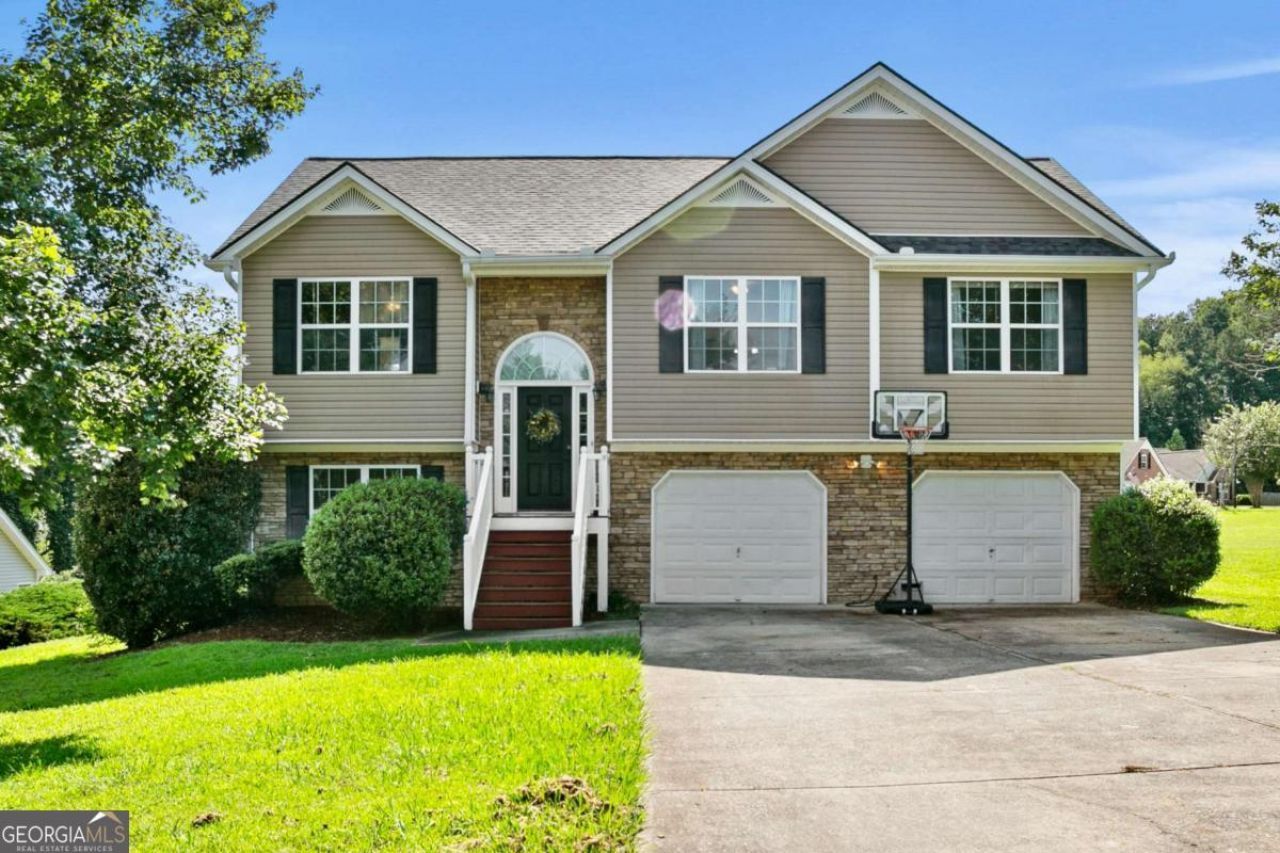
Room to Grow with a 2023 Roof! One Year, 1% Interest Rate Buy Down with Patrick Ridley of Planet Home Lending. Open Concept Floor Plan with 5 Bedrooms, 3 Full Baths & Solid Floors throughout. The Bright Kitchen featuring an Abundance of Cabinets and Counters. All Appliances remain including Refrigerator, Washer and Dryer. Breakfast Bar and Separate Dining Room. Spacious Family Room has Vaulted Ceiling with Beautiful Gas Logs Fireplace. Desirable Split Bedroom Floor Plan. Primary Suite has Tray Ceiling and Large Walk-in Closet. Master Bath with Double Vanity, Separate Shower, Soaking Tub & Water Closet. Secondary Bedrooms have Walk-in Closets. Full Finished Basement with 2 Bedrooms, Full Bath and Walk-in Laundry Room. Oversized Garage with Separate Storage Area. Brand New Roof installed in 2023. Massive Level Backyard for Kids and Pets. Only 7 Minutes to Taylor Farm Park with a Lake, Playground, Tennis Courts, Ballfields, Etc. Also close to Creekside Golf and Country Club. Great Location close to Hiram Shopping, Dining and More. This Large Home is Perfect for an In-Law or Multi-Family Situation!
Property Features
Property Type: Residential - Single Family
Basement: Yes
Basement: Bath Finished, Exterior Entry, Finished, Full, Interior Entry
Cooling: Ceiling Fan(s), Central Air, Zoned
Fireplaces: 1
Garage: 2 car attached
Heating: Central, Forced Air, Zoned
Home Style: Traditional
Lot Size: 0.63 Acres
Roof Type: Composition
Taxes: $2,889
Year Built: 2004
Feature Descriptions
Additional Rooms: Bonus Room, Family Room, Foyer, Other
Amenities: Street Lights
Appliances: Dishwasher, Gas Water Heater, Microwave, Refrigerator
Days on Site: 39
Dining Room: Separate Room
Exterior: Vinyl Siding
Fireplace Type: Family Room, Gas Log
Flooring: Laminate
Foundation: Block
Interior: Double Vanity, High Ceilings, In-Law Floorplan, Roommate Plan, Separate Shower, Soaking Tub, Tray Ceiling(s), Vaulted Ceiling(s), Walk-In Closet(s)
Kitchen: Breakfast Bar, Pantry
Parking Notes: Garage, Attached, Garage Door Opener
Security Features: Smoke Detector(s)
Sewer: Septic Tank
Topography: Corner Lot
Utilities: Cable Available, Electricity Available, High Speed Internet, Natural Gas Available, Phone Available, Water Available
Water: Public
Water: No Dock Or Boathouse
Window Features: Double Pane Windows
Local Schools
High School: Hiram
Middle School: Austin
Elementary School: Bessie Baggett
Listed By / Shown By
Listed By
Agency Name: Atlanta Communities
Agency Phone: 770-240-2004
Shown By
Agent Name: Adriana Hagerman
Agent Phone: Cell: (678) 675-9035
Agency Title: Crye-Leike Real Estate Services

Source: GAMLS
Estimate Your Payment
Estimated Payment
$ 1,171.87 per month $823.24 Principal & Interest $240.75 Property Tax $107.89 Homeowner's InsuranceChange Payment Information
Privacy Policy / DMCA Notice / ADA Accessibility


This site is hosted, designed and copyright
© 1994 - 2026 by
Delta Media Group, Inc. -- Patent Pending --
170 Shenandoah Drive | MLS# 10825297
This single family home located at 170 Shenandoah Drive, Hiram, GA 30141 is currently listed for sale with an asking price of $369,900. This property was built in 2004 and has 5 bedrooms and 3 full baths with 2048 sq. ft. Shenandoah Drive is located in the Shenandoah subdivision. Search Shenandoah real estate on www.adrianahagerman.com today.