Adriana Hagerman

BEDS4
BATHS3 full 1 partial
SQUARE FEET2,328
MLS#10846635
STATUSNew
PROPERTY TYPEResidential - Single Family
SUBDIVISIONCreekside Golf and Country Club
NEIGHBORHOODHiram
Property Description
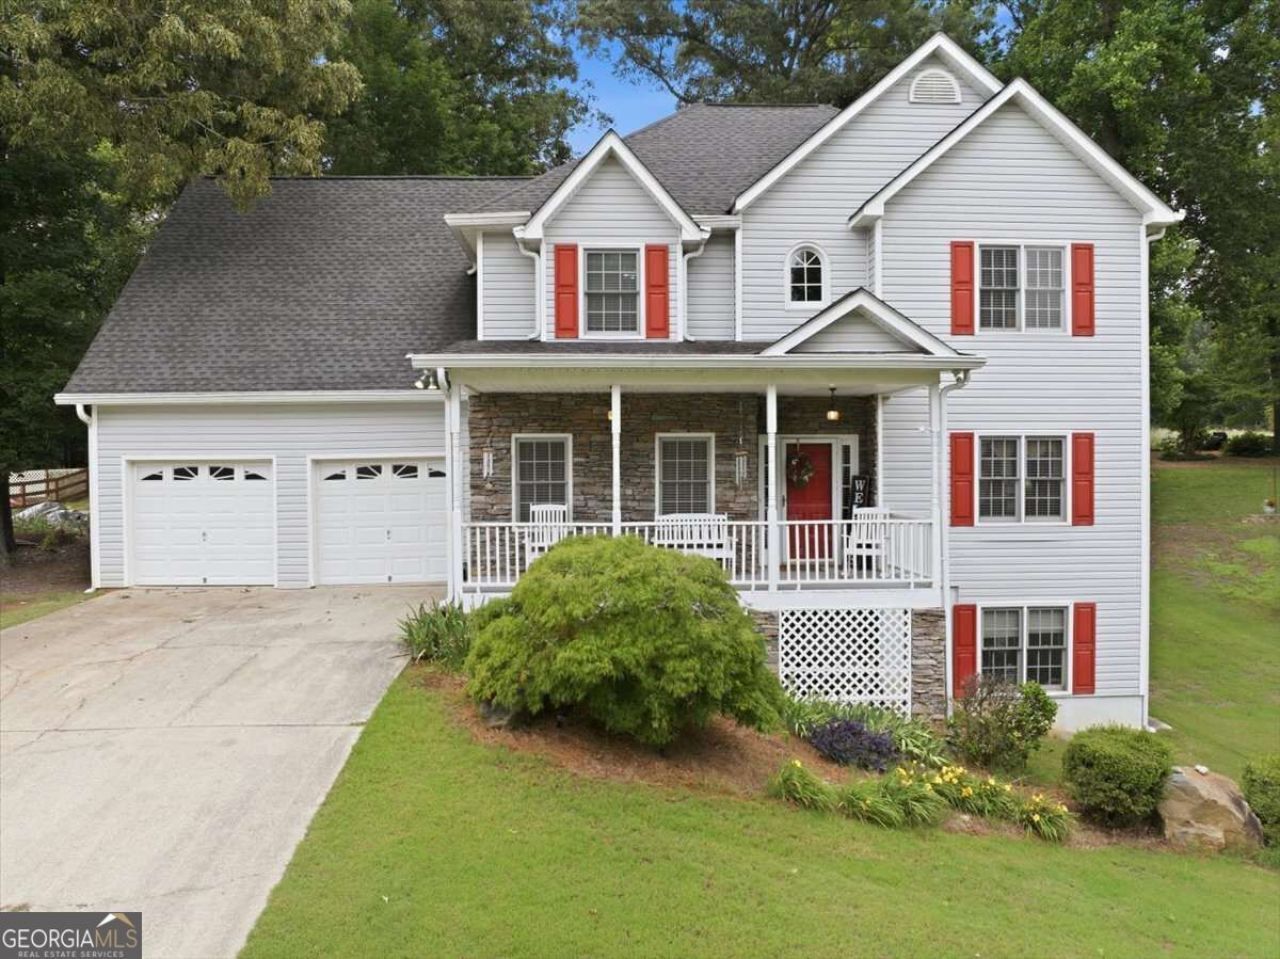
Welcome to 172 Glenn Eagles Way in Hiram, GA! Located in the desirable Creekside Golf & Country Club community, this spacious home offers plenty of room to live, relax, and entertain. The upper level features four generously sized bedrooms and two full bathrooms, providing comfortable accommodations for family and guests. The finished basement adds valuable additional living space and includes a full bathroom, offering endless possibilities for a recreation room, home office, media room, guest suite, or flex space. With four bedrooms upstairs, a finished basement, and three full bathrooms throughout the home, 172 Glenn Eagles Way offers the space and flexibility you've been looking for. Set within the Creekside Golf & Country Club community, this home offers the opportunity to enjoy a welcoming neighborhood setting with convenient access to the amenities and lifestyle the area has to offer.
Property Features
Property Type: Residential - Single Family
Basement: Yes
Basement: Bath Finished, Finished
Cooling: Ceiling Fan(s), Central Air
Fireplaces: 1
Garage: 2
Heating: Central
Home Style: Traditional
Lot Size: 0.46 Acres
Roof Type: Composition
Stories: 3.0
Taxes: $973
Year Built: 1998
Feature Descriptions
Additional Rooms: Foyer
Amenities: Clubhouse, Golf, Playground, Pool, Street Lights, Tennis Court(s), Near Public Transport, Walk To Schools, Near Shopping
Appliances: Dishwasher, Dryer, Electric Water Heater, Microwave, Refrigerator
Days on Site: 3
Exterior: Stone, Vinyl Siding
Exterior: Garden
Fireplace Type: Gas Log
Flooring: Carpet, Hardwood
Foundation: Slab
Interior: Double Vanity, Walk-In Closet(s)
Kitchen: Breakfast Bar, Kitchen Island
Parking Notes: Garage, Kitchen Level, Garage Door Opener
Security Features: Smoke Detector(s)
Sewer: Septic Tank
Swimming Pool: Yes
Topography: Level
Utilities: Cable Available, Electricity Available, Natural Gas Available, Phone Available, Water Available
Water: Public
Window Features: Double Pane Windows
Local Schools
High School: South Paulding
Middle School: South Paulding
Elementary School: Nebo
Listed By / Shown By
Listed By
Agency Name: Sanders Real Estate
Agency Phone: 678-888-3438
Shown By
Agent Name: Adriana Hagerman
Agent Phone: Cell: (678) 675-9035
Agency Title: Crye-Leike Real Estate Services

Source: GAMLS
Estimate Your Payment
Estimated Payment
$ 1,174.82 per month $967.01 Principal & Interest $81.08 Property Tax $126.73 Homeowner's InsuranceChange Payment Information
Privacy Policy / DMCA Notice / ADA Accessibility


This site is hosted, designed and copyright
© 1994 - 2026 by
Delta Media Group, Inc. -- Patent Pending --
172 Glenn Eagles Way | MLS# 10846635
This single family home located at 172 Glenn Eagles Way, Hiram, GA 30141 is currently listed for sale with an asking price of $434,500. This property was built in 1998 and has 4 bedrooms and 3 full and 1 partial baths with 2328 sq. ft. Glenn Eagles Way is located in the Creekside Golf and Country Club subdivision. Search Creekside Golf And Country Club real estate on www.adrianahagerman.com today.