Adriana Hagerman

BEDS3
BATHS2 full
SQUARE FEET1,762
MLS#10883699
STATUSNew
PROPERTY TYPEResidential - Single Family
SUBDIVISIONJamestown
NEIGHBORHOODRincon
Property Description
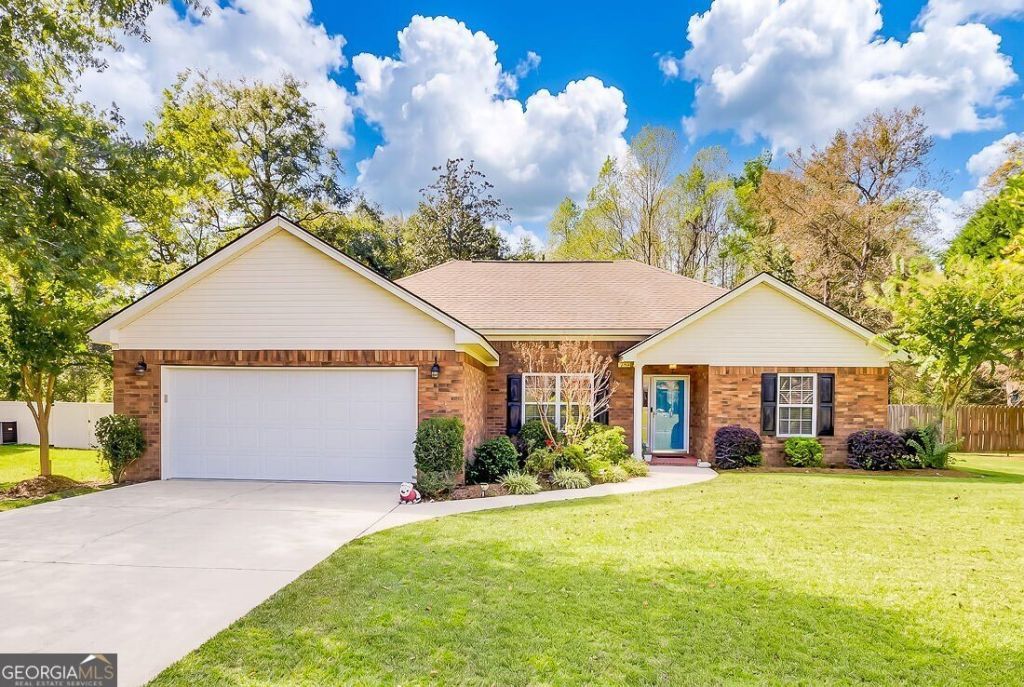
Welcome home to this charming 3-bedroom, 2-bath full-brick beauty, perfectly situated on 1.54 acres! Featuring a desirable split-bedroom floor plan, this home offers comfort, privacy, and plenty of room to enjoy both indoor and outdoor living. Step inside to a spacious great room featuring vaulted ceilings and a beautiful brick fireplace with gas logs, creating a warm and inviting space for relaxing or entertaining. The generous owners suite is a true retreat, complete with a cozy reading nook, perfect for enjoying your morning coffee or favorite book. The ensuite bathroom features a double vanity, relaxing jetted tub, and spacious walk-in closet. Enjoy peaceful mornings and relaxing evenings on the screened-in back porch, overlooking the fenced backyard and beautiful wooded views. With 1.54 acres, theres plenty of space for outdoor activities, gardening, or simply enjoying the privacy and natural surroundings. Additional highlights include a 2-car garage, spacious kitchen with breakfast area, and a thoughtfully designed floor plan. ? Full-brick construction, acreage, a fenced yard, and peaceful wooded views - this home offers the perfect blend of comfort, charm, and outdoor living!
Property Features
Property Type: Residential - Single Family
Basement: None
Cooling: Central Air, Electric
Fireplaces: 1
Garage: 2 car attached
Heating: Central, Electric
Home Style: Ranch
Lot Size: 1.54 Acres
Stories: 1.0
Taxes: $2,248
Year Built: 2004
Feature Descriptions
Additional Rooms: Laundry
Appliances: Dishwasher, Electric Water Heater
Exterior: Brick
Fencing: Privacy, Wood
Fireplace Type: Gas Log, Gas Starter
Foundation: Slab
Interior: Double Vanity, Separate Shower, Tray Ceiling(s), Vaulted Ceiling(s)
Kitchen: Breakfast Area
Parking Notes: Garage, Attached, Garage Door Opener
Sewer: Septic Tank
Structures: Outbuilding
Topography: Private
Utilities: Underground Utilities
Water: Public
Local Schools
High School: Other
Middle School: Other
Elementary School: Other
Listed By / Shown By
Listed By
Agency Name: Next Move Real Estate
Agency Phone: 912-295-5807
Shown By
Agent Name: Adriana Hagerman
Agent Phone: Cell: (678) 675-9035
Agency Title: Crye-Leike Real Estate Services

Source: GAMLS
Estimate Your Payment
Estimated Payment
$ 1,093.29 per month $800.98 Principal & Interest $187.33 Property Tax $104.97 Homeowner's InsuranceChange Payment Information
Privacy Policy / DMCA Notice / ADA Accessibility


This site is hosted, designed and copyright
© 1994 - 2026 by
Delta Media Group, Inc. -- Patent Pending --
174 Jamestown Drive | MLS# 10883699
This single family home located at 174 Jamestown Drive, Rincon, GA 31326 is currently listed for sale with an asking price of $359,900. This property was built in 2004 and has 3 bedrooms and 2 full baths with 1762 sq. ft. Jamestown Drive is located in the Jamestown subdivision. Search Jamestown real estate on www.adrianahagerman.com today.