Adriana Hagerman

BEDS3
BATHS2 full 1 partial
SQUARE FEET2,316
MLS#10855331
STATUSActive
PROPERTY TYPEResidential - Single Family
NEIGHBORHOODJesup
Property Description
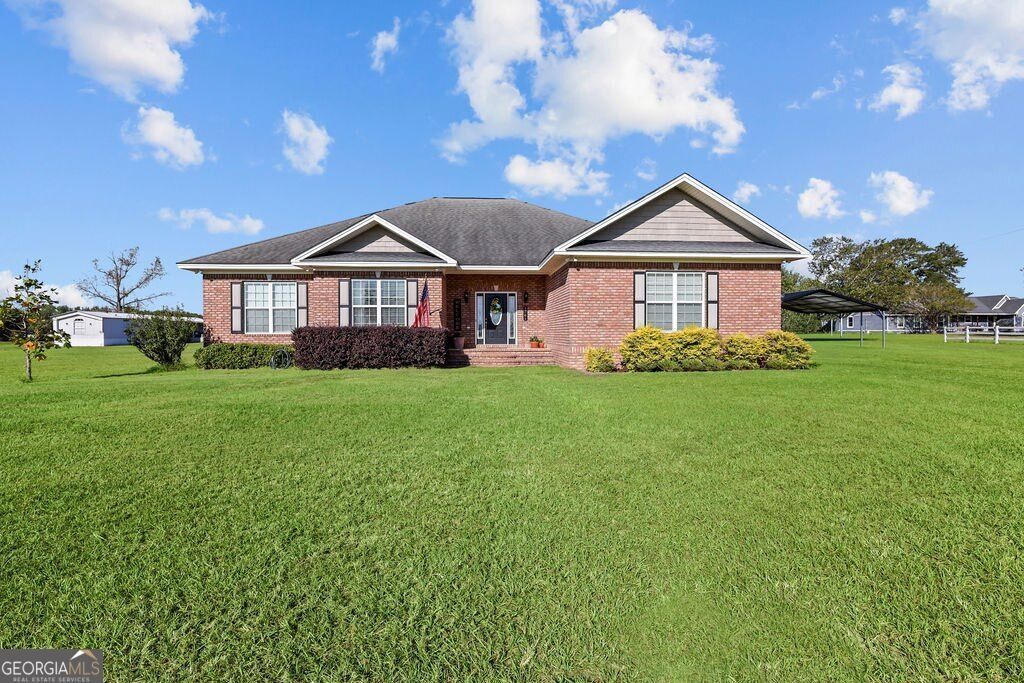
TRULY A CHEF'S KITCHEN! Situated on 1.03 acres, this brick home offers plenty of space inside and out. The property features a 3-car garage with A/C vents to heat/cool if desired plus a 2-car carport. The fabulous kitchen is designed for those who love to cook, featuring dual cooktops-one electric and one gas-plus a built-in grill, double wall ovens, hood ventilation system, refrigerator, microwave, pantry, and a center island with breakfast bar and stainless-steel top. The spacious dining room offers flexibility for additional seating, a sitting area, or hobby space. The primary suite includes a walk-in closet and ensuite bath with a tiled shower. Pull down Attic access with a floored attic. Outside is a covered back porch with two new high quality ceiling fans and a patio. UTILITIES: Satilla Power, Private Well, Septic Tank, Internet - high speed internet provided by Conexon.(there is an old Dish on home but don't use now) Propane tank for gas cooktop. 2-HVAC units. There are posts in back yard that show the property line. Owners are selling due to job relocation. Easy to show!
Property Features
Property Type: Residential - Single Family
Basement: None
Cooling: Central Air
Garage: 5
Heating: Central
Home Style: Ranch
Lot Size: 1.03 Acres
Stories: 1.0
Taxes: $3,773
Year Built: 2009
Feature Descriptions
Additional Rooms: Den, Foyer, Laundry
Appliances: Cooktop, Dishwasher, Electric Water Heater, Microwave, Oven, Refrigerator, Stainless Steel Appliance(s)
Days on Site: 34
Dining Room: Seats 12+
Exterior: Brick
Flooring: Carpet, Tile
Foundation: Slab
Interior: Separate Shower, Tile Bath, Walk-In Closet(s)
Kitchen: Breakfast Bar, Kitchen Island, Pantry
Parking Notes: Garage, Carport, Garage Door Opener, Side/Rear Entrance
Security Features: Smoke Detector(s)
Sewer: Septic Tank
Topography: Level
Utilities: Electricity Available, High Speed Internet, Propane
Water: Well
Local Schools
High School: Wayne
Middle School: Martha Puckett
Elementary School: Odum
Listed By / Shown By
Listed By
Agency Name: BHHS Hodnett Cooper Real Estate
Agency Phone: 912-638-5450
Shown By
Agent Name: Adriana Hagerman
Agent Phone: Cell: (678) 675-9035
Agency Title: Crye-Leike Real Estate Services

Source: GAMLS
Estimate Your Payment
Estimated Payment
$ 1,182.86 per month $767.82 Principal & Interest $314.42 Property Tax $100.63 Homeowner's InsuranceChange Payment Information
Privacy Policy / DMCA Notice / ADA Accessibility


This site is hosted, designed and copyright
© 1994 - 2026 by
Delta Media Group, Inc. -- Patent Pending --
1761 Osteen Branch Road | MLS# 10855331
This single family home located at 1761 Osteen Branch Road, Jesup, GA 31545 is currently listed for sale with an asking price of $345,000. This property was built in 2009 and has 3 bedrooms and 2 full and 1 partial baths with 2316 sq. ft.Search Jesup real estate on www.adrianahagerman.com today.