Adriana Hagerman

BEDS2
BATHS2 full
SQUARE FEET1,742
MLS#10846380
STATUSNew
PROPERTY TYPEResidential - Condominium
SUBDIVISIONBrookstone Manor
NEIGHBORHOODAcworth
Property Description
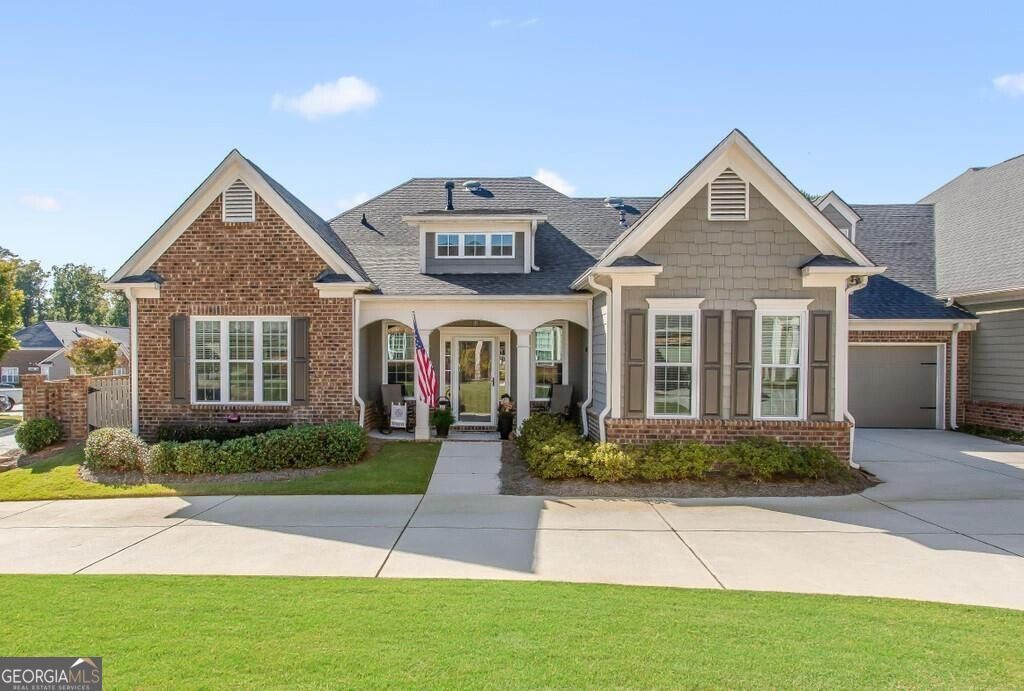
Welcome to effortless, single-level living in the sought-after Brookstone Manor community. Tucked away on a quiet cul-de-sac just minutes from Brookstone Country Club, this stepless ranch-style home is truly move-in ready with thoughtful upgrades throughout.The open, easy-flowing floor plan features hardwood flooring across the main living areas, high ceilings, custom built-in bookcases, zoned HVAC, cozy gas-log fireplace, and finished garage loft. The kitchen is designed for everyday comfort and entertaining, complete with solid granite countertops, stainless steel appliances, and a seamless view into the dining area and great room.Unwind in the primary suite on the main level, featuring a tray ceiling, double-vanity bath with a walk-in tile shower, and a generous closet with built-in shelving system. A split-bedroom layout ensures complete privacy for visiting family or guests. Enjoy morning coffee or an evening book in the enclosed four-season sunroom bathed in natural light, step out to the private back patio, or head upstairs to the finished flex room-ideal for a quiet home office, hobby studio, or climate-controlled bonus space.Best of all, your monthly HOA takes care of all exterior maintenance, water, lawn care, termite/pest coverage, trash, and gives you access to the community clubhouse, pool, and fitness center. Leave the yard tools behind and enjoy low-maintenance living close to West Cobb dining, parks, and shopping.* True One-Level Living: Stepless entry with main-floor primary and guest suites* Flexible Bonus Space: Finished climate controlled upper flex room/loft and sunroom* Updated Kitchen & Living: Granite counters, stainless appliances, hardwood floors, built-ins, and gas fireplace.* Low-Maintenance HOA: Dues cover lawn care, exterior building upkeep, roof reserves, trash, and amenities.* Community Amenities: Clubhouse, swimming pool, and fitness room.* Location: Quiet interior cul-de-sac in West Cobb, minutes to Mars Hill retail, Stilesboro, and Brookstone Golf & Country Club.
Property Features
Property Type: Residential - Condominium
Basement: None
Cooling: Ceiling Fan(s), Central Air, Electric, Zoned
Fireplaces: 1
Heating: Central, Forced Air, Natural Gas, Zoned
Home Style: Craftsman, Ranch
Lot Size: 0.04 Acres
Roof Type: Composition
Stories: 1.0
Taxes: $4,051
Year Built: 2015
Feature Descriptions
Additional Rooms: Foyer, Laundry, Bonus Room, Den, Family Room
Amenities: Clubhouse, Fitness Center, Pool, Sidewalks, Street Lights, Walk To Schools, Near Shopping
Appliances: Cooktop, Dishwasher, Disposal, Dryer, Gas Water Heater, Microwave, Refrigerator, Washer
Days on Site: 2
Exterior: Brick, Concrete, Stone
Fireplace Type: Family Room, Gas Log
Flooring: Hardwood
Foundation: Slab
Frontage: Lakefront
Interior: Bookcases, Walk-In Closet(s)
Kitchen: Breakfast Bar, Kitchen Island, Pantry, Solid Surface Counters, Walk-in Pantry
Parking Notes: Garage, Attached, Kitchen Level, Garage Door Opener
Security Features: Smoke Detector(s)
Sewer: Public Sewer
Swimming Pool: Yes
Topography: Cul-De-Sac, Level, Zero Lot Line
Utilities: Cable Available, Electricity Available, Natural Gas Available, Phone Available, Sewer Connected, Underground Utilities, Water Available
Water: Public
Local Schools
High School: Allatoona
Middle School: Durham
Elementary School: Picketts Mill
Listed By / Shown By
Listed By
Agency Name: Simple Showing Inc
Agency Phone: 833-500-7469
Shown By
Agent Name: Adriana Hagerman
Agent Phone: Cell: (678) 675-9035
Agency Title: Crye-Leike Real Estate Services

Source: GAMLS
Estimate Your Payment
Estimated Payment
$ 1,392.30 per month $932.51 Principal & Interest $337.58 Property Tax $122.21 Homeowner's InsuranceChange Payment Information
Privacy Policy / DMCA Notice / ADA Accessibility


This site is hosted, designed and copyright
© 1994 - 2026 by
Delta Media Group, Inc. -- Patent Pending --
1812 Manor View Circle Nw, Unit 10 | MLS# 10846380
This condo located at 1812 Manor View Circle Nw, Unit 10, Acworth, GA 30101 is currently listed for sale with an asking price of $419,000. This property was built in 2015 and has 2 bedrooms and 2 full baths with 1742 sq. ft. Manor View Circle Nw, Unit 10 is located in the Brookstone Manor subdivision. Search Brookstone Manor real estate on www.adrianahagerman.com today.