Adriana Hagerman

BEDS3
BATHS2 full 1 partial
SQUARE FEET1,640
MLS#10815541
STATUSNew
PROPERTY TYPEResidential - Single Family
SUBDIVISIONHickory Forest
NEIGHBORHOODAcworth
Property Description
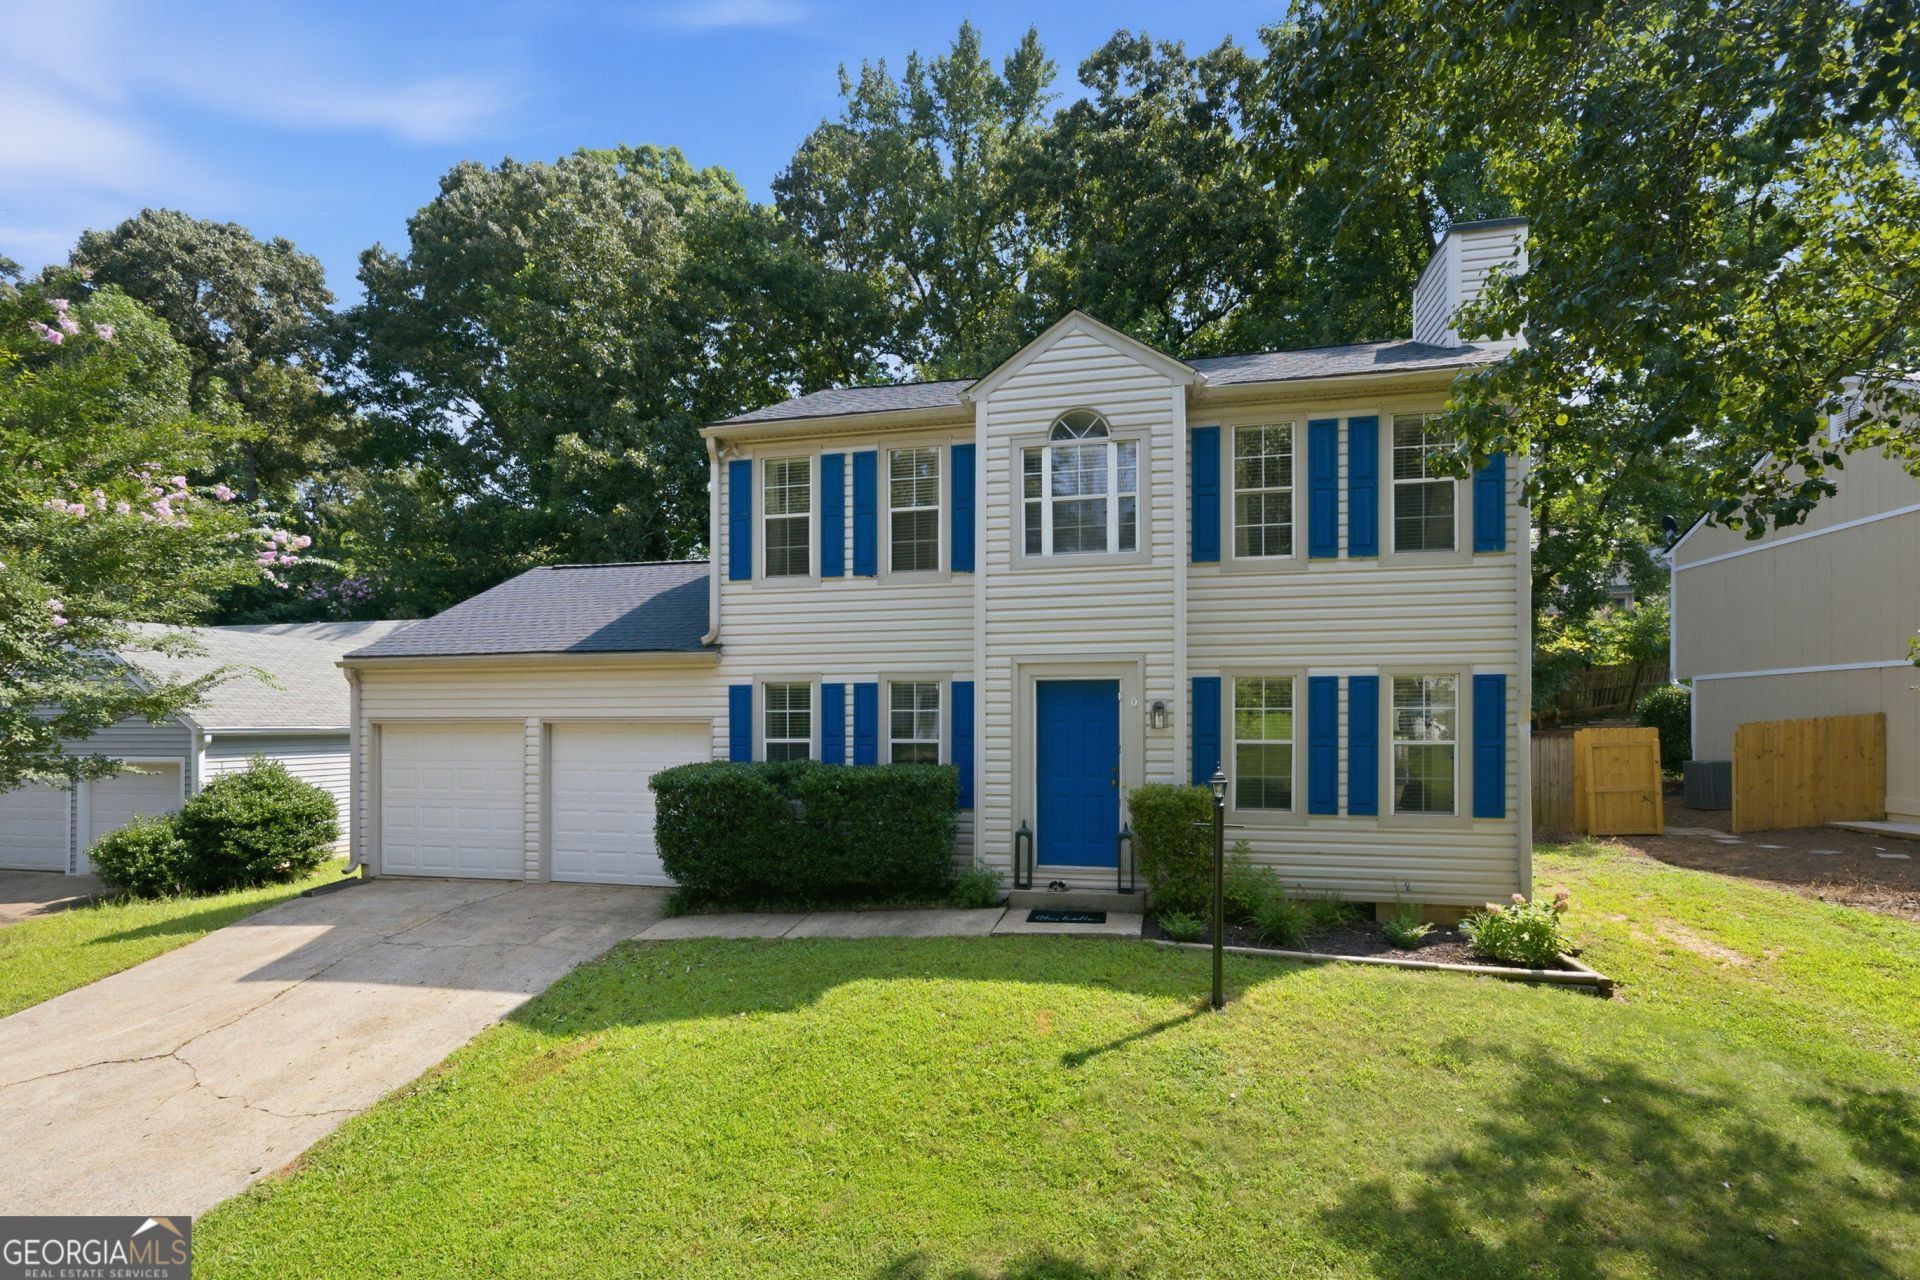
Traditional Two-Story with an AMAZING Back Yard setting! Come ready to RELAX - Let the Deck and Gardening opportunity captivate your imagination for outdoor enjoyment! This home features a Kitchen/Dining option with a built-in Banquet surrounded by windows! Stainless Steel appliances and White cabinetry plus plenty of work space for meal prep! Built-in Bookshelves in the Family Room provide for an amazing Reading nook. Upstairs you will find Brand New Carpet, three generous sized Bedrooms and two full baths. Imagine the front main-level room for additional Dining, Office, Crafts or play space. The bigger ticket items have been handled for you with newer HVAC, brand new Roof and a Tankless Water Heater! Recent Interior Painting has been completed! Great access to I-75 and just around the corner to Acworth, Kennesaw or Woodstock. Come on HOME!
Property Features
Property Type: Residential - Single Family
Basement: None
Cooling: Ceiling Fan(s), Central Air, Zoned
Garage: 2 car attached
Heating: Central, Forced Air, Natural Gas, Zoned
Home Style: Traditional
Lot Size: 0.16 Acres
Roof Type: Composition
Stories: 2.0
Taxes: $3,223
Year Built: 1989
Feature Descriptions
Additional Rooms: Family Room
Amenities: Street Lights, Tennis Court(s)
Appliances: Dishwasher, Gas Water Heater, Range, Stainless Steel Appliance(s), Tankless Water Heater
Dining Room: Separate Room
Exterior: Vinyl Siding
Fencing: Back Yard, Privacy
Fireplace Type: Factory Built, Family Room
Flooring: Carpet, Hardwood, Tile
Foundation: Slab
Interior: Bookcases
Kitchen: Breakfast Room
Parking Notes: Garage, Attached, Kitchen Level, Garage Door Opener
Security Features: Smoke Detector(s)
Sewer: Public Sewer
Topography: Level, Private
Utilities: Cable Available, Electricity Available, High Speed Internet, Natural Gas Available, Sewer Connected, Underground Utilities, Water Available
Water: Public
Local Schools
High School: North Cobb
Middle School: Palmer
Elementary School: Pitner
Listed By / Shown By
Listed By
Agency Name: RB Realty
Agency Phone: 678-679-1175
Shown By
Agent Name: Adriana Hagerman
Agent Phone: Cell: (678) 675-9035
Agency Title: Crye-Leike Real Estate Services

Source: GAMLS
Estimate Your Payment
Estimated Payment
$ 1,136.78 per month $767.60 Principal & Interest $268.58 Property Tax $100.60 Homeowner's InsuranceChange Payment Information
Privacy Policy / DMCA Notice / ADA Accessibility


This site is hosted, designed and copyright
© 1994 - 2026 by
Delta Media Group, Inc. -- Patent Pending --
1816 Crescent Hill Drive Nw | MLS# 10815541
This single family home located at 1816 Crescent Hill Drive Nw, Acworth, GA 30102 is currently listed for sale with an asking price of $344,900. This property was built in 1989 and has 3 bedrooms and 2 full and 1 partial baths with 1640 sq. ft. Crescent Hill Drive Nw is located in the Hickory Forest subdivision. Search Hickory Forest real estate on www.adrianahagerman.com today.