Adriana Hagerman

BEDS3
BATHS2 full 1 partial
SQUARE FEET2,335
MLS#10882415
STATUSNew
PROPERTY TYPEResidential - Single Family
SUBDIVISIONVillas at Dawsonville
NEIGHBORHOODDawsonville
Property Description
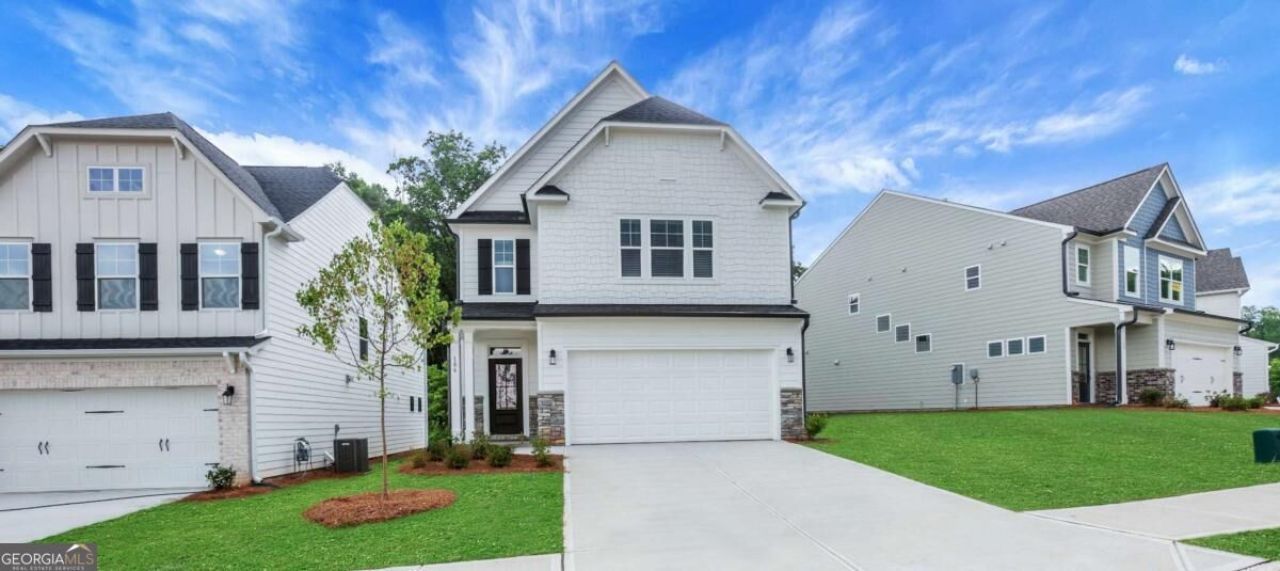
BIG RED BOW EVENT! $21,000 in Bow Bucks + a surprise gift for buyers and brokers with an Eastwood home purchase! READY NOW! Welcome home to the Dillon by Eastwood Homes, a beautifully designed floor plan that perfectly blends style, comfort, and flexibility. The bright, open-concept main living area creates an inviting space for entertaining and everyday living, with a spacious kitchen overlooking the dining area and family room. Upstairs, you'll love the expansive loft - a versatile bonus space that's perfect for a media room, playroom, home office, or cozy lounge. The private owner's suite offers a relaxing retreat with a spacious bedroom, spa-inspired bath, and generous walk-in closet, while the additional bedrooms provide plenty of room for family and guests. Thoughtfully designed with modern finishes, abundant natural light, and quality craftsmanship throughout, this home is built to fit the way you live today. Don't miss your opportunity to own this exceptional new home by Eastwood Homes! Located in Villas at Dawsonville, just minutes from Downtown Dawsonville, Shopping, Dining, North Georgia Premium Outlets, Local Wineries, and Outdoor Recreation.
Property Features
Property Type: Residential - Single Family
Basement: None
Cooling: Electric, Zoned
Fireplaces: 1
Garage: 2 car attached
Heating: Forced Air, Natural Gas
Home Style: Craftsman
Roof Type: Composition
Stories: 2.0
Taxes: $0
Year Built: 2026
Feature Descriptions
Additional Rooms: Family Room, Laundry, Loft
Amenities: Playground, Sidewalks, Street Lights, Walk To Schools
Appliances: Dishwasher, Disposal, Microwave
Days on Site: 2
Fireplace Type: Factory Built, Living Room
Flooring: Carpet, Tile
Foundation: Slab
Interior: High Ceilings, Tray Ceiling(s), Walk-In Closet(s)
Kitchen: Breakfast Bar, Kitchen Island, Pantry, Solid Surface Counters
Parking Notes: Garage, Attached, Kitchen Level
Security Features: Carbon Monoxide Detector(s), Smoke Detector(s)
Sewer: Public Sewer
Topography: Private
Utilities: Electricity Available, High Speed Internet, Natural Gas Available
Water: Public
Water: No Dock Or Boathouse
Window Features: Double Pane Windows
Local Schools
High School: Dawson
Middle School: Dawson
Elementary School: Robinson
Listed By / Shown By
Listed By
Agency Name: Peggy Slappey Properties
Agency Phone: 770-932-3440
Shown By
Agent Name: Adriana Hagerman
Agent Phone: Cell: (678) 675-9035
Agency Title: Crye-Leike Real Estate Services

Source: GAMLS
Estimate Your Payment
Estimated Payment
$ 1,094.74 per month $967.90 Principal & Interest $0.00 Property Tax (data not provided by mls) $126.85 Homeowner's InsuranceChange Payment Information
Privacy Policy / DMCA Notice / ADA Accessibility


This site is hosted, designed and copyright
© 1994 - 2026 by
Delta Media Group, Inc. -- Patent Pending --
186 Trace Bluff | MLS# 10882415
This single family home located at 186 Trace Bluff, Dawsonville, GA 30534 is currently listed for sale with an asking price of $434,900. This property was built in 2026 and has 3 bedrooms and 2 full and 1 partial baths with 2335 sq. ft. Trace Bluff is located in the Villas at Dawsonville subdivision. Search Villas At Dawsonville real estate on www.adrianahagerman.com today.