Adriana Hagerman

BEDS2
BATHS2 full
SQUARE FEET1,367
MLS#10868833
STATUSActive
PROPERTY TYPEResidential - Single Family
SUBDIVISIONSun City Peachtree
NEIGHBORHOODGriffin
Property Description
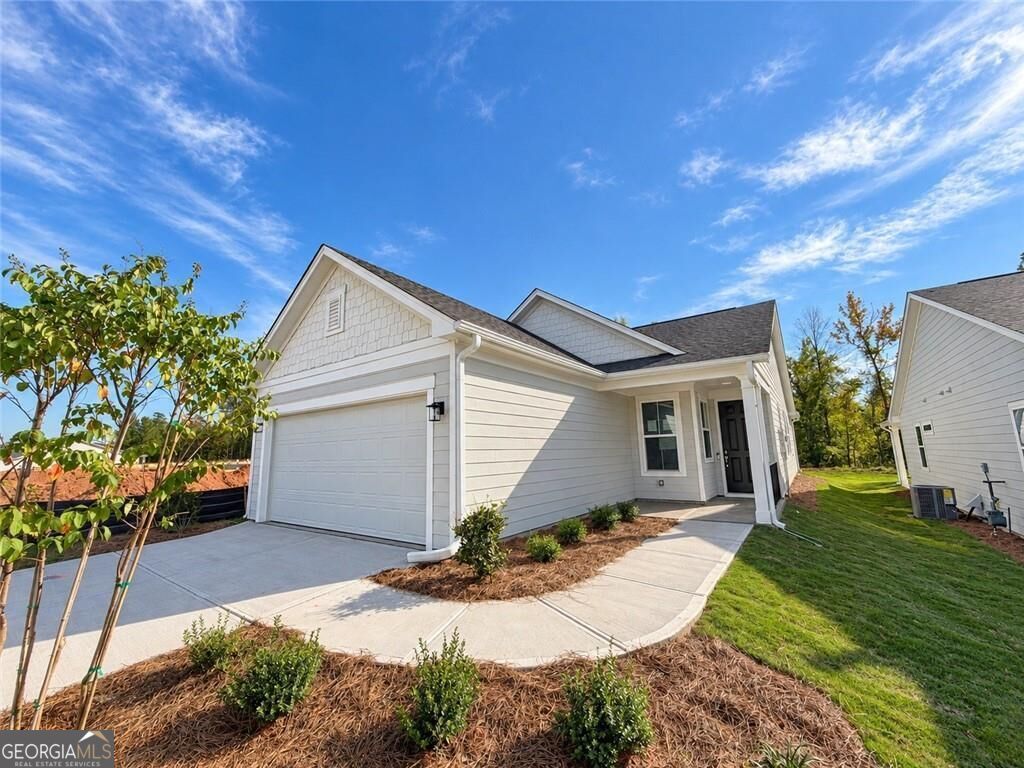
Welcome home to a beautifully appointed retreat that blends comfort, style, and privacy. Nestled on a desirable homesite, this home offers a serene, tree-lined backyard with golf course greenspace beyond, creating a peaceful setting with exceptional privacy. Inside, you'll find luxury vinyl plank flooring, extensive crown molding, and oversized baseboards throughout the main living areas. French doors lead to a versatile flex room, perfect for a home office, study, or den. The spacious gathering room features a cozy fireplace, while the open-concept design seamlessly connects the living, dining, and kitchen spaces. The well-appointed kitchen showcases a large quartz-topped island, ideal for entertaining and everyday living. The Owner's Suite offers a relaxing retreat with an elegant tray ceiling and sophisticated finishes. Located in sought-after Sun City Peachtree, this exceptional home combines refined details, functional living spaces, and a tranquil setting, with the added benefit of resort-style amenities and an active lifestyle right outside your door.
Property Features
Property Type: Residential - Single Family
Basement: None
Cooling: Central Air, Electric, Heat Pump, Zoned
Garage: 2 car attached
Heating: Central, Heat Pump, Zoned
Home Style: Ranch, Traditional
Lot Size: 0.13 Acres
Roof Type: Composition, Other
Stories: 1.0
Taxes: $0
Year Built: 2026
Feature Descriptions
Additional Rooms: Den, Laundry, Office, Other
Amenities: Clubhouse, Golf, Park, Pool, Retirement Community, Sidewalks, Street Lights, Tennis Court(s)
Appliances: Dishwasher, Disposal, Gas Water Heater, Microwave, Other, Range, Stainless Steel Appliance(s)
Days on Site: 25
Dining Room: Dining Rm/Living Rm Combo
Exterior: Concrete, Other
Fireplace Type: Family Room
Flooring: Carpet, Other, Tile
Foundation: Slab
Frontage: Golf Course
Interior: Double Vanity, High Ceilings, Master On Main Level, Other, Roommate Plan, Walk-In Closet(s)
Kitchen: Breakfast Area, Kitchen Island, Pantry, Solid Surface Counters
Parking Notes: Garage, Attached, Kitchen Level, Garage Door Opener
Security Features: Carbon Monoxide Detector(s), Smoke Detector(s)
Sewer: Public Sewer
Swimming Pool: Yes
Topography: Other, Private
Utilities: Cable Available, Electricity Available, High Speed Internet, Natural Gas Available, Sewer Available, Underground Utilities, Water Available
Vegetation: Cleared, Grassed, Wooded
Water: Public
Water: No Dock Or Boathouse
Window Features: Double Pane Windows
Local Schools
High School: Other
Middle School: Other
Elementary School: Other
Listed By / Shown By
Listed By
Agency Name: Pulte Realty of Georgia, Inc
Agency Phone: 404-777-0267
Shown By
Agent Name: Adriana Hagerman
Agent Phone: Cell: (678) 675-9035
Agency Title: Crye-Leike Real Estate Services

Source: GAMLS
Estimate Your Payment
Estimated Payment
$ 792.15 per month $700.36 Principal & Interest $0.00 Property Tax (data not provided by mls) $91.78 Homeowner's InsuranceChange Payment Information
Privacy Policy / DMCA Notice / ADA Accessibility


This site is hosted, designed and copyright
© 1994 - 2026 by
Delta Media Group, Inc. -- Patent Pending --
190 Ravenna Drive | MLS# 10868833
This single family home located at 190 Ravenna Drive, Griffin, GA 30223 is currently listed for sale with an asking price of $314,690. This property was built in 2026 and has 2 bedrooms and 2 full baths with 1367 sq. ft. Ravenna Drive is located in the Sun City Peachtree subdivision. Search Sun City Peachtree real estate on www.adrianahagerman.com today.