Adriana Hagerman

BEDS3
BATHS2 full
SQUARE FEET1,739
MLS#10882968
STATUSNew
PROPERTY TYPEResidential - Single Family
SUBDIVISIONTHE BRANCHES
NEIGHBORHOODLawrenceville
Property Description
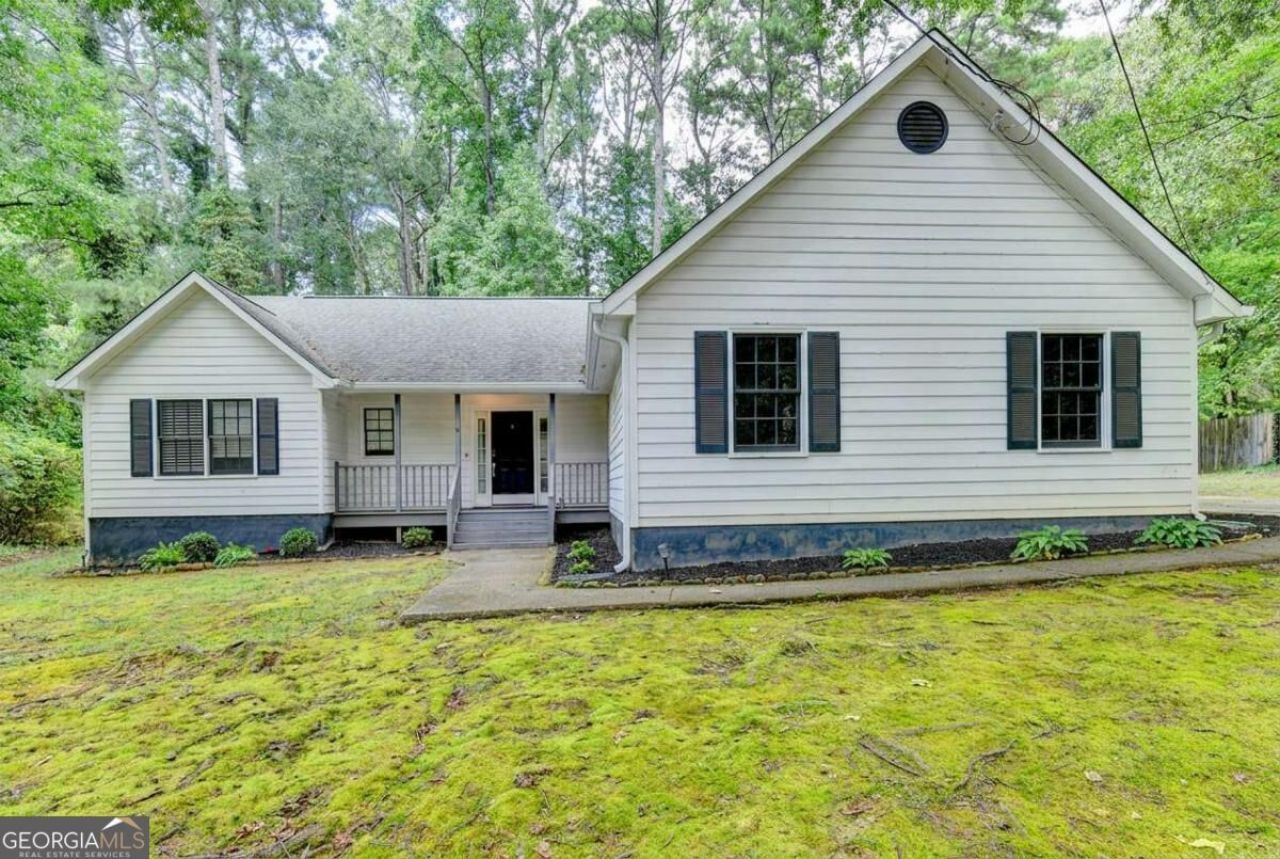
Discover space, privacy, and easy single-level living in The Branches-with NO HOA. Set on approximately 0.63 wooded acres, this inviting 3-bedroom, 2-bath ranch offers 1,739 square feet and a comfortable layout designed for everyday living and entertaining. The vaulted family room is anchored by a painted brick fireplace and flows into a bright kitchen featuring granite countertops, white cabinetry, a subway-tile backsplash, and an adjoining breakfast area. A separate dining room and dedicated wet bar with granite countertops, sink, and pass-through to the family room make hosting especially convenient. The spacious primary suite includes a walk-in closet and updated bath with a granite-topped double vanity, while two additional bedrooms provide flexibility for guests, hobbies, or a home office. Outside, a newer deck and adjoining patio overlook the private, wooded backyard-an inviting setting for grilling, gardening, gatherings, or quiet relaxation. Thoughtfully priced to reflect current market conditions, this Lawrenceville home offers exceptional value, generous outdoor space, and freedom from HOA restrictions. Schedule your private showing today.
Property Features
Property Type: Residential - Single Family
Basement: None
Cooling: Central Air
Fireplaces: 1
Garage: 2
Heating: Electric
Home Style: Ranch
Lot Size: 0.63 Acres
Roof Type: Composition
Stories: 1.0
Taxes: $5,253
Year Built: 1989
Feature Descriptions
Additional Rooms: Family Room, Great Room, Laundry, Other
Appliances: Dishwasher, Range
Dining Room: Separate Room
Exterior: Wood Siding
Fireplace Type: Family Room
Flooring: Carpet, Tile, Vinyl
Foundation: Slab
Interior: Bookcases, Master On Main Level, Separate Shower, Soaking Tub, Wet Bar
Kitchen: Breakfast Area, Solid Surface Counters
Parking Notes: Garage
Security: yes
Security Features: Security System
Sewer: Septic Tank
Topography: Level
Utilities: Electricity Available, Water Available
Vegetation: Wooded
Water: Public
Local Schools
High School: Mountain View
Middle School: Twin Rivers
Elementary School: Freemans Mill
Listed By / Shown By
Listed By
Agency Name: Keller Williams Realty First Atlanta
Agency Phone: 404-531-5700
Shown By
Agent Name: Adriana Hagerman
Agent Phone: Cell: (678) 675-9035
Agency Title: Crye-Leike Real Estate Services

Source: GAMLS
Estimate Your Payment
Estimated Payment
$ 1,368.87 per month $823.24 Principal & Interest $437.75 Property Tax $107.89 Homeowner's InsuranceChange Payment Information
Privacy Policy / DMCA Notice / ADA Accessibility


This site is hosted, designed and copyright
© 1994 - 2026 by
Delta Media Group, Inc. -- Patent Pending --
1921 Shady Creek Lane | MLS# 10882968
This single family home located at 1921 Shady Creek Lane, Lawrenceville, GA 30043 is currently listed for sale with an asking price of $369,900. This property was built in 1989 and has 3 bedrooms and 2 full baths with 1739 sq. ft. Shady Creek Lane is located in the THE BRANCHES subdivision. Search THE BRANCHES real estate on www.adrianahagerman.com today.