Adriana Hagerman

BEDS4
BATHS4 full 1 partial
SQUARE FEET4,706
MLS#10868963
STATUSActive
PROPERTY TYPEResidential - Single Family
SUBDIVISIONMcNeil Farms
NEIGHBORHOODFayetteville
Property Description
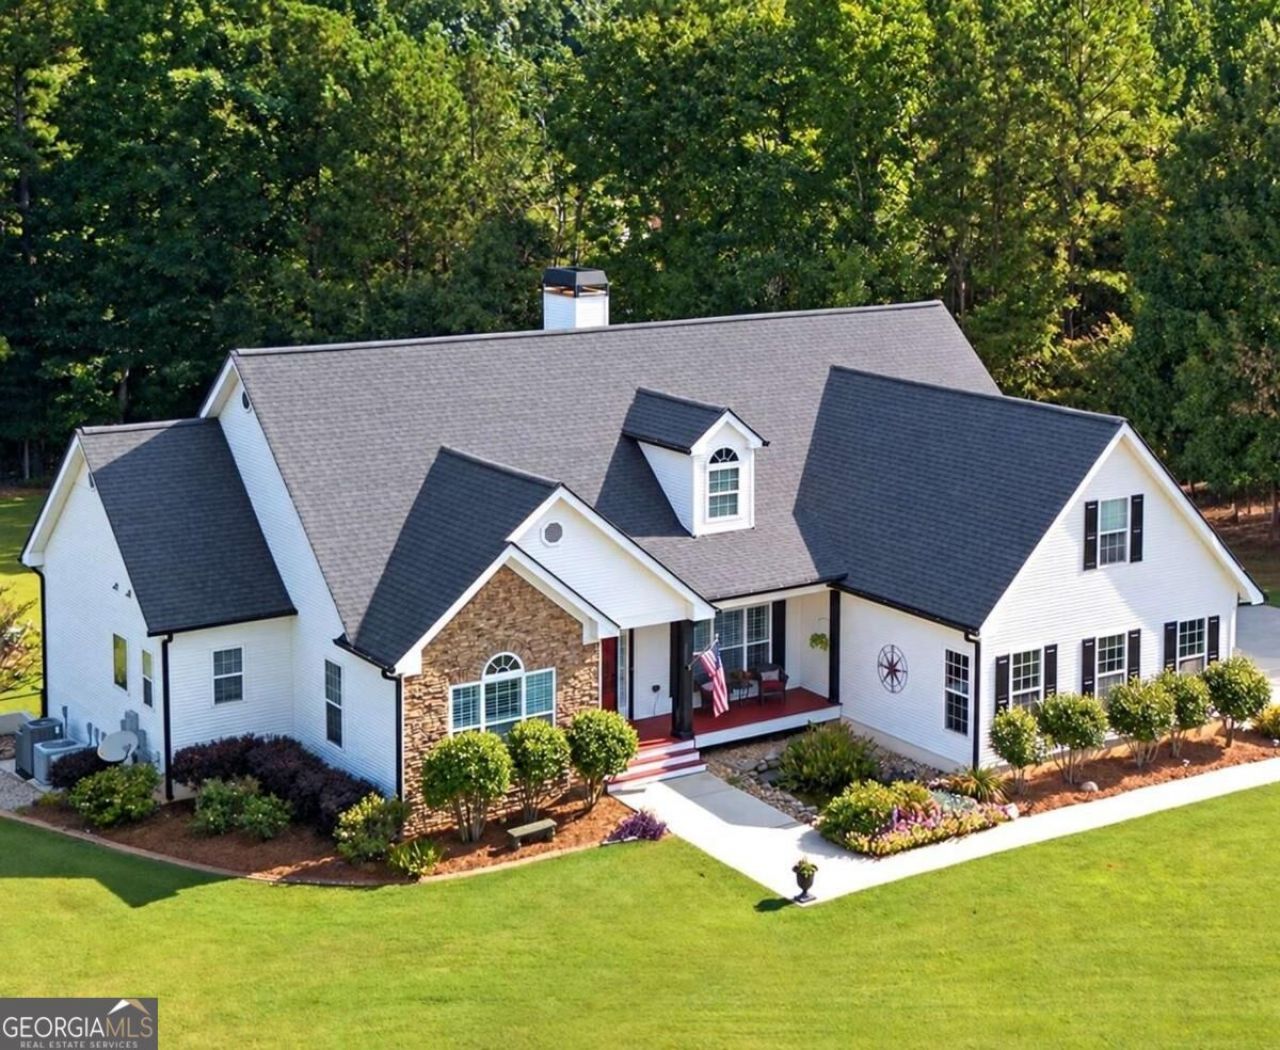
Welcome home to 193 Swanson Rd. in Fayetteville! Sitting on 2.3 level acres with an in-ground saltwater pool and located in a non HOA community, this meticulously maintained 4 bedroom, 4.5 bath home offers over 4,500 finished square feet. The flexible floor plan offers room for everyone, with a split bedroom layout on the main level, a private bonus/bedroom suite upstairs, and a complete apartment on the terrace level-ideal for extended family, guests or multigenerational living. Inside, high ceilings and newly refinished hardwood floors welcome you on the main level. A large office with French doors sits to the left of the foyer, with the formal dining room to the right. The family room features a stacked stone wood-burning fireplace, built-in cabinetry, wainscoting, tray ceiling and a wall of windows overlooking the backyard and pool. The kitchen offers custom stained cabinetry, granite countertops, stainless appliances including double ovens, and a walk-in pantry. It opens to a spacious breakfast area and cozy keeping room with a second stacked stone wood-burning fireplace. The oversized primary suite has direct access to the deck and a completely remodeled bath with freestanding soaking tub, oversized tile shower, separate vanities and two walk-in closets, both with custom closet systems. Two additional main-level bedrooms on the opposite side of the home share a Jack-and-Jill bath. The laundry room is also conveniently located on the main floor and features custom cabinetry and a barn door. Upstairs is a large bonus/bedroom with its own full bath and walk-in closet-an ideal setup for teens, guests or a private retreat. There is also easy attic access on this level with additional storage. The finished terrace level adds an entirely separate living space with a huge game/media room with new LVP flooring, projector system, full kitchen with leathered granite countertops (wiring for a stove is already in place behind the cabinets), large full bath and its own washer/dryer hookup. From this level, walk directly out to the covered patio, pool and backyard. There is also plenty of unfinished space on this level or storage, a workshop or future expansion. Even the garage has received extra attention, with custom cabinetry, an EV charger and chip-coated flooring. This is a home where the care and maintenance are evident throughout. The outdoor spaces are just as impressive. A rocking chair front porch overlooks a beautiful koi pond, while out back you'll find a fully fenced yard, in-ground saltwater pool with waterfall feature, fire pit area and a new deck that runs nearly the full length of the home. The deck can be accessed from the kitchen/keeping room and primary bedroom, and the patio below features an under-deck rain system that keeps the space dry and usable even when the weather doesn't cooperate. A double-width driveway provides plenty of parking. Enjoy the space and peaceful feel of country living without giving up convenience. Shopping, restaurants and everyday necessities are all within easy reach, and the home is served by highly rated schools (Burch Elementary, Flat Rock Middle, Sandy Creek High). Hartsfield-Jackson Atlanta International Airport is approximately 25 minutes away.
Property Features
Property Type: Residential - Single Family
Basement: Yes
Basement: Bath Finished, Daylight, Finished, Full, Interior Entry, Unfinished
Cooling: Ceiling Fan(s), Central Air, Electric, Heat Pump
Fireplaces: 2
Garage: 2
Heating: Central, Electric, Heat Pump
Home Style: Ranch
Lot Size: 2.30 Acres
Roof Type: Composition
Stories: 2.0
Taxes: $7,494
Year Built: 2004
Feature Descriptions
Additional Rooms: Bonus Room, Foyer, Game Room, Keeping Room, Laundry
Appliances: Dishwasher, Double Oven, Microwave, Refrigerator
Days on Site: 26
Dining Room: Separate Room
Equipment: Home Theater
Exterior: Stone, Vinyl Siding
Exterior: Other, Water Feature
Fencing: Back Yard
Fireplace Type: Family Room, Other
Flooring: Carpet, Hardwood, Tile
Interior: Bookcases, Double Vanity, Master On Main Level, Rear Stairs, Split Bedroom Plan, Vaulted Ceiling(s)
Kitchen: Breakfast Area, Breakfast Bar, Second Kitchen, Solid Surface Counters, Walk-in Pantry
Parking Notes: Garage, Kitchen Level, Garage Door Opener, Side/Rear Entrance
Pool Features: In Ground, Salt Water
Security: yes
Security Features: Security System, Smoke Detector(s)
Sewer: Septic Tank
Swimming Pool: Yes
Topography: Level
Utilities: Cable Available, Electricity Available, Phone Available, Underground Utilities, Water Available
Water: Public
Window Features: Bay Window(s), Double Pane Windows
Local Schools
High School: Sandy Creek
Middle School: Flat Rock
Elementary School: Burch
Listed By / Shown By
Listed By
Agency Name: Atlanta Communities
Agency Phone: 770-240-2004
Shown By
Agent Name: Adriana Hagerman
Agent Phone: Cell: (678) 675-9035
Agency Title: Crye-Leike Real Estate Services

Source: GAMLS
Estimate Your Payment
Estimated Payment
$ 2,484.74 per month $1,644.69 Principal & Interest $624.50 Property Tax $215.54 Homeowner's InsuranceChange Payment Information
Privacy Policy / DMCA Notice / ADA Accessibility


This site is hosted, designed and copyright
© 1994 - 2026 by
Delta Media Group, Inc. -- Patent Pending --
193 Swanson Road | MLS# 10868963
This single family home located at 193 Swanson Road, Fayetteville, GA 30214 is currently listed for sale with an asking price of $739,000. This property was built in 2004 and has 4 bedrooms and 4 full and 1 partial baths with 4706 sq. ft. Swanson Road is located in the McNeil Farms subdivision. Search McNeil Farms real estate on www.adrianahagerman.com today.