Adriana Hagerman

BEDS5
BATHS4 full 1 partial
SQUARE FEET6,812
MLS#10847587
STATUSNew
PROPERTY TYPEResidential - Single Family
SUBDIVISIONOak Manor
NEIGHBORHOODFayetteville
Property Description
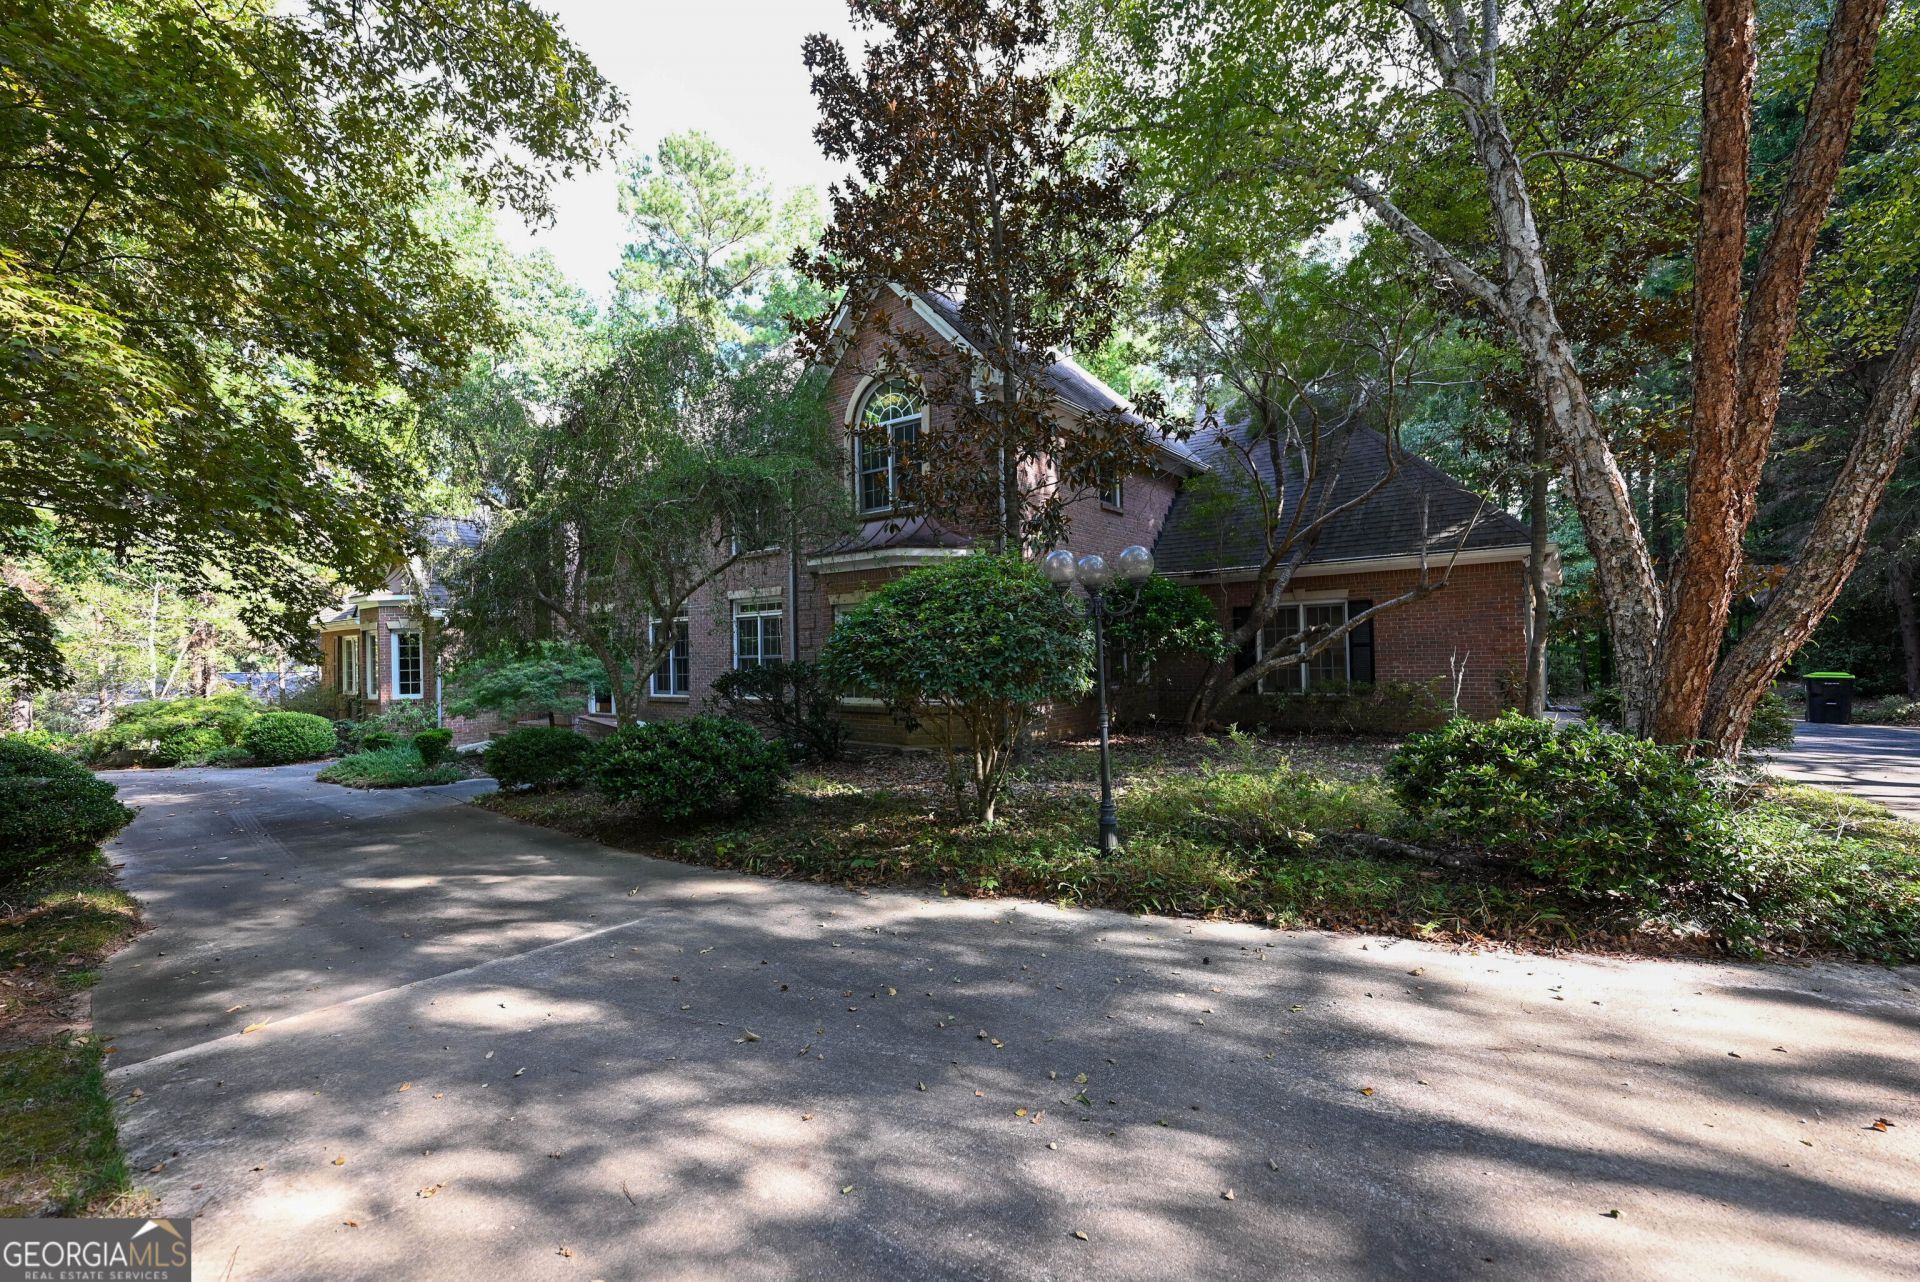
OPPORTUNITY AWAITS with over 6000 sq. ft.! Come preview this spacious and captivating ALL BRICK home offering room for everyone! This magical estate offers mature landscape, circular drive; concrete pathways; triple garage plus parking pad. Massive rear deck with covered hot tub. Inviting 2-story entry foyer, 2 story Great Room w/fireplace, formal parlor, formal dining room, large sunroom, fully equipped kitchen and breakfast room. Large laundry center with washer and dryer. Main floor bedroom with full bath plus a half bath. Upstairs: Massive Primary Suite with luxurious bath and seperate shower plus 2 walk-in closets. Two additional bedrooms and full bath are featured. Terrace level: Great/Recreation Room with fireplace, 5th bedroom, full bath plus unfinished/storage areas. THIS HOME WAS BUILT FOR LUXURY LIVING AND ENTERTAINING! Please use Showtime. PRICED TO SELL! You won't be disappointed.
Property Features
Property Type: Residential - Single Family
Basement: Yes
Basement: Bath Finished, Concrete, Daylight, Exterior Entry, Finished, Interior Entry
Cooling: Attic Fan, Ceiling Fan(s), Central Air, Dual, Electric
Fireplaces: 2
Garage: 3 car attached
Heating: Central, Hot Water, Natural Gas
Home Style: Brick 4 Side, Traditional
Lot Size: 1.00 Acres
Roof Type: Composition
Stories: 3.0
Taxes: $7,590
Year Built: 1995
Feature Descriptions
Additional Rooms: Den, Family Room, Foyer, Great Room, Laundry, Loft, Sun Room
Amenities: Street Lights
Appliances: Cooktop, Dishwasher, Disposal, Double Oven, Dryer, Gas Water Heater, Microwave, Oven, Refrigerator, Washer
Days on Site: 1
Dining Room: Seats 12+, Separate Room
Exterior: Brick
Fencing: Back Yard, Chain Link
Fireplace Type: Basement, Family Room, Gas Log, Gas Starter
Flooring: Carpet, Hardwood, Tile
Interior: Double Vanity, High Ceilings, Master On Main Level, Separate Shower, Tile Bath, Entrance Foyer, Walk-In Closet(s)
Kitchen: Breakfast Bar, Breakfast Room, Kitchen Island, Pantry, Walk-in Pantry
Parking Notes: Garage, Attached, Kitchen Level, Garage Door Opener, Side/Rear Entrance
Security Features: Carbon Monoxide Detector(s), Smoke Detector(s)
Sewer: Septic Tank
Topography: Level, Private
Utilities: Cable Available, Electricity Available, High Speed Internet, Natural Gas Available, Phone Available, Underground Utilities, Water Available
Vegetation: Wooded
Water: Public
Window Features: Bay Window(s), Double Pane Windows
Local Schools
High School: Fayette
Middle School: Bennetts Mill
Elementary School: Spring Hill
Listed By / Shown By
Listed By
Agency Name: Keller Williams Realty Atl. Partners
Agency Phone: 770-632-1112
Shown By
Agent Name: Adriana Hagerman
Agent Phone: Cell: (678) 675-9035
Agency Title: Crye-Leike Real Estate Services

Source: GAMLS
Estimate Your Payment
Estimated Payment
$ 2,142.59 per month $1,335.12 Principal & Interest $632.50 Property Tax $174.97 Homeowner's InsuranceChange Payment Information
Privacy Policy / DMCA Notice / ADA Accessibility


This site is hosted, designed and copyright
© 1994 - 2026 by
Delta Media Group, Inc. -- Patent Pending --
195 Oak Manor | MLS# 10847587
This single family home located at 195 Oak Manor, Fayetteville, GA 30214 is currently listed for sale with an asking price of $599,900. This property was built in 1995 and has 5 bedrooms and 4 full and 1 partial baths with 6812 sq. ft. Oak Manor is located in the Oak Manor subdivision. Search Oak Manor real estate on www.adrianahagerman.com today.