Adriana Hagerman

BEDS4
BATHS3 full
SQUARE FEET1,699
MLS#10882223
STATUSNew
PROPERTY TYPEResidential - Single Family
SUBDIVISIONSawgrass Estates
NEIGHBORHOODHampton
Property Description
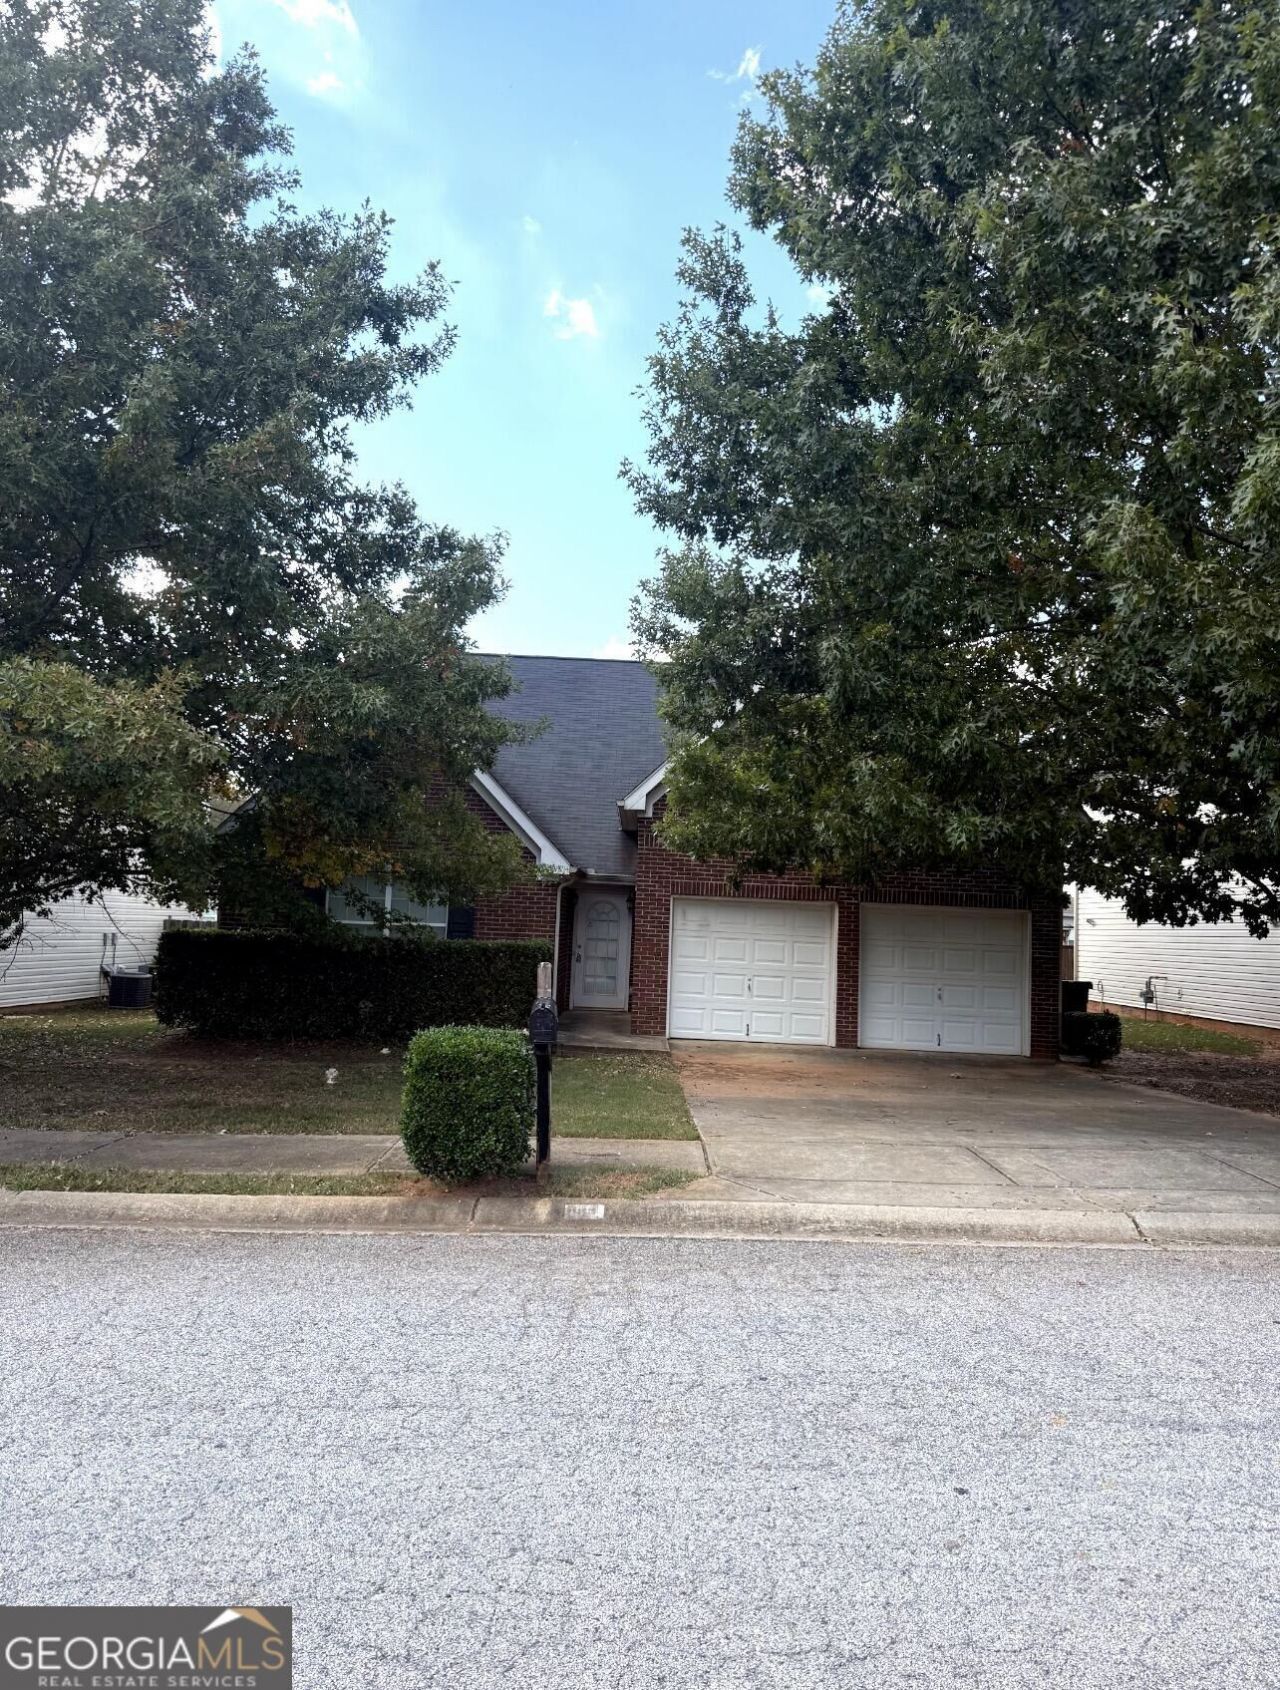
Welcome to 1951 Sawgrass Drive in Hampton! This spacious 4-bedroom, 3-bathroom home features an open and inviting floor plan with vaulted ceilings, architectural details, and versatile living spaces throughout. The family room features a fireplace and flows into a formal dining area accented by decorative wall molding and a chandelier. The kitchen features rich wood cabinetry, ample countertop space, black appliances, and an adjoining breakfast area with natural light. The primary suite includes vaulted ceilings, a walk-in closet, and an ensuite bathroom with a separate soaking tub and shower. Three additional bedrooms provide flexible space for a variety of uses. Additional features include a two-car garage, a fenced backyard, and attractive flooring in several living areas. The property is being sold as-is and provides an opportunity for updates and personalization. Conveniently located in Hampton with access to shopping, dining, and major roadways.
Property Features
Property Type: Residential - Single Family
Basement: None
Cooling: Central Air
Fireplaces: 1
Garage: 4 car attached
Heating: Central
Home Style: Ranch
Lot Size: 0.36 Acres
Roof Type: Composition
Stories: 1.0
Taxes: $3,785
Year Built: 2008
Feature Descriptions
Additional Rooms: Great Room, Laundry
Amenities: Near Public Transport
Appliances: Dishwasher, Range
Days on Site: 3
Exterior: Brick
Flooring: Hardwood
Interior: High Ceilings
Parking Notes: Garage, Attached
Sewer: Public Sewer
Topography: Level
Utilities: Cable Available, Electricity Available, High Speed Internet, Natural Gas Available, Phone Available, Sewer Available, Water Available
Water: Public
Local Schools
High School: Lovejoy
Middle School: Eddie White
Elementary School: Eddie White
Listed By / Shown By
Listed By
Agency Name: Beycome Brokerage Realty LLC
Agency Phone: 804-656-5007
Shown By
Agent Name: Adriana Hagerman
Agent Phone: Cell: (678) 675-9035
Agency Title: Crye-Leike Real Estate Services

Source: GAMLS
Estimate Your Payment
Estimated Payment
$ 944.47 per month $556.17 Principal & Interest $315.42 Property Tax $72.89 Homeowner's InsuranceChange Payment Information
Privacy Policy / DMCA Notice / ADA Accessibility


This site is hosted, designed and copyright
© 1994 - 2026 by
Delta Media Group, Inc. -- Patent Pending --
1951 Sawgrass Drive | MLS# 10882223
This single family home located at 1951 Sawgrass Drive, Hampton, GA 30228 is currently listed for sale with an asking price of $249,900. This property was built in 2008 and has 4 bedrooms and 3 full baths with 1699 sq. ft. Sawgrass Drive is located in the Sawgrass Estates subdivision. Search Sawgrass Estates real estate on www.adrianahagerman.com today.