Adriana Hagerman

BEDS3
BATHS2 full
SQUARE FEET3,040
MLS#10855707
STATUSUnder Contract
PROPERTY TYPEResidential - Single Family
SUBDIVISIONLAKESHORE PLAZA
NEIGHBORHOODAvondale Estates
Property Description
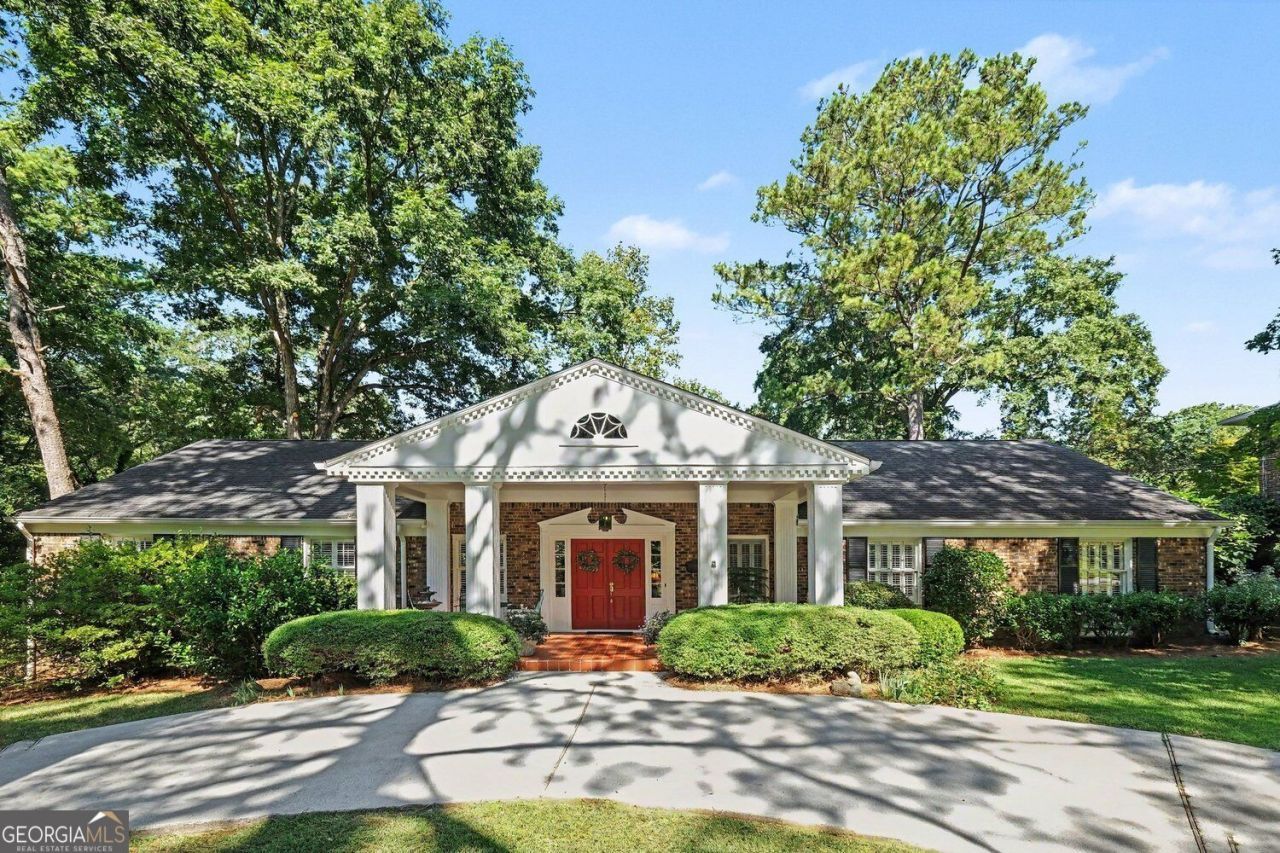
This house is just special. A half acre corner lot one block from the Lake and next to the Cobb Creek Trail and park. Incredible one level living! Open Floor Plan with great flow. Large Renovated Kitchen with Island and Breakfast Nook, opens to Family Room with Fireplace. You will love the beautiful Sun Room, Formal Living Room and 3 large Bedrooms. Both Bathrooms have been renovated. 2 Car Carport. Fenced Private yard has been beautifully Landscaped over the years. Lots of storage(large closets) and permanent stairs to the expandable attic. Don't miss this is a fabulous opportunity!
Property Features
Property Type: Residential - Single Family
Basement: Crawl Space
Cooling: Central Air
Fenced: Yes
Fireplaces: 2
Garage: 4
Heating: Central
Home Style: Ranch, Traditional
Lot Size: 0.48 Acres
Roof Type: Composition
Stories: 1.0
Taxes: $3,935
Year Built: 1964
Feature Descriptions
Additional Rooms: Sun Room, Foyer
Amenities: Clubhouse, Playground, Street Lights, Tennis Court(s), Swim Team, Pool
Appliances: Dishwasher, Disposal, Gas Water Heater, Microwave, Refrigerator, Washer, Dryer
Days on Site: 33
Dining Room: Seats 12+
Exterior: Brick
Exterior: Garden
Fencing: Back Yard, Chain Link, Fenced
Fireplace Type: Family Room, Living Room, Masonry
Flooring: Hardwood, Stone
Foundation: Block
Interior: Bookcases, Master On Main Level, Separate Shower
Kitchen: Breakfast Room, Kitchen Island, Solid Surface Counters, Walk-in Pantry, Breakfast Area
Parking Notes: Carport, Off Street, Kitchen Level
Security Features: Smoke Detector(s)
Sewer: Public Sewer
Swimming Pool: Yes
Topography: Corner Lot, Cul-De-Sac
Utilities: Electricity Available, Natural Gas Available, Phone Available, Sewer Available, Water Available
Water: Public
Window Features: Bay Window(s), Window Treatments, Skylight(s)
Local Schools
High School: Druid Hills
Middle School: Druid Hills
Elementary School: Avondale
Listed By / Shown By
Listed By
Agency Name: Keller Williams Realty
Agency Phone: 404-564-5560
Shown By
Agent Name: Adriana Hagerman
Agent Phone: Cell: (678) 675-9035
Agency Title: Crye-Leike Real Estate Services

Source: GAMLS
Estimate Your Payment
Estimated Payment
$ 2,530.50 per month $1,947.37 Principal & Interest $327.92 Property Tax $255.21 Homeowner's InsuranceChange Payment Information
Privacy Policy / DMCA Notice / ADA Accessibility


This site is hosted, designed and copyright
© 1994 - 2026 by
Delta Media Group, Inc. -- Patent Pending --
2 Lakeshore Plaza | MLS# 10855707
This single family home located at 2 Lakeshore Plaza, Avondale Estates, GA 30002 is currently listed for sale with an asking price of $875,000. This property was built in 1964 and has 3 bedrooms and 2 full baths with 3040 sq. ft. Lakeshore Plaza is located in the LAKESHORE PLAZA subdivision. Search LAKESHORE PLAZA real estate on www.adrianahagerman.com today.