Adriana Hagerman

BEDS5
BATHS3 full 1 partial
SQUARE FEET3,802
MLS#10844931
STATUSActive
PROPERTY TYPEResidential - Single Family
SUBDIVISIONHighlands Meadows
NEIGHBORHOODOxford
Property Description
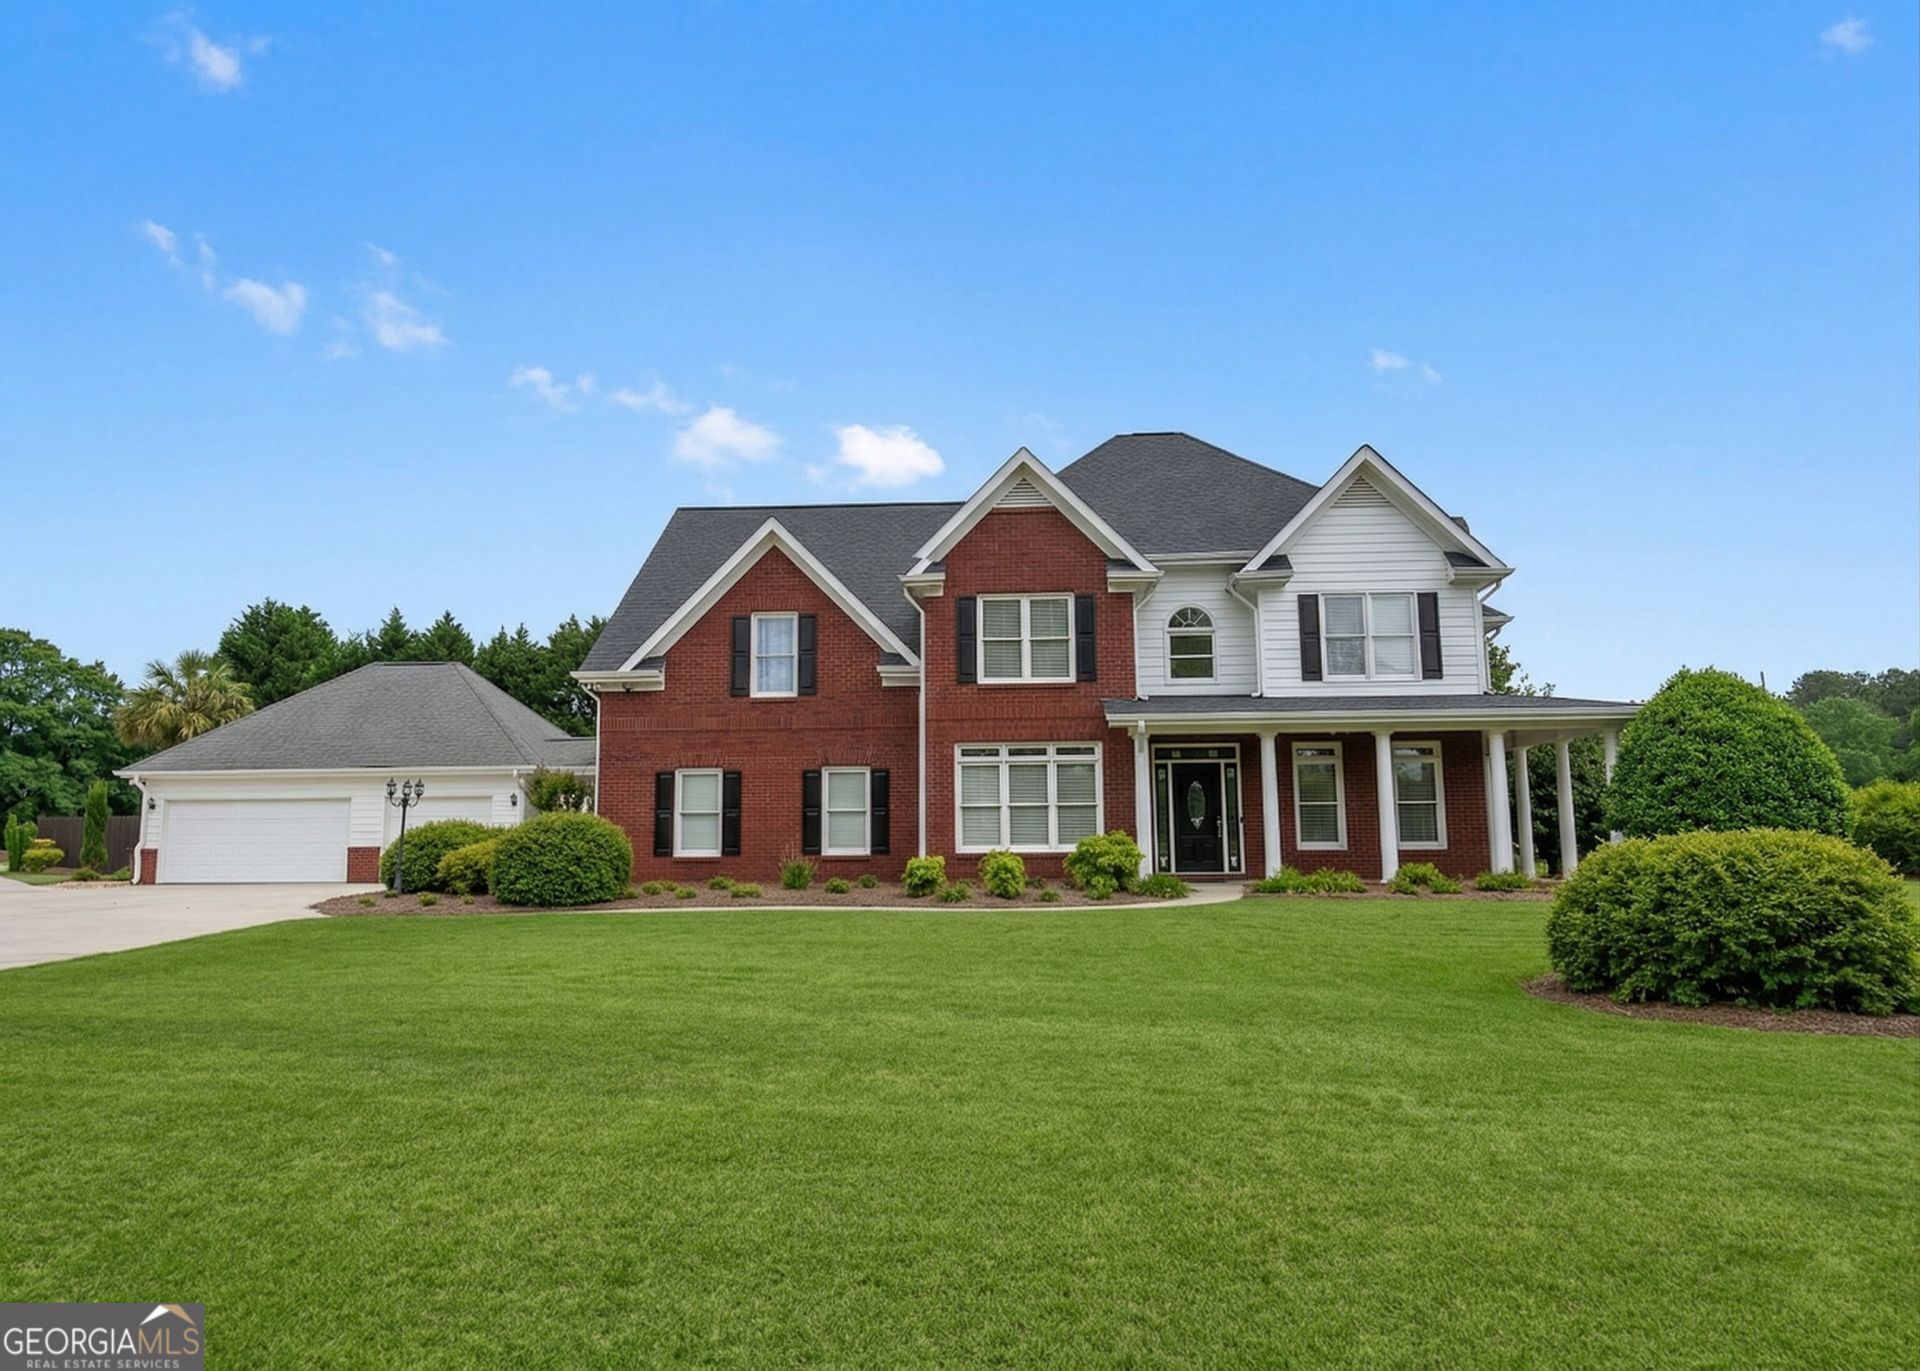
Luxury Estate Living / Private Oasis! Welcome to this magnificent 5-bedroom, 3.5-bathroom custom masterpiece situated on a sprawling, private 1+ acre corner lot within the prestigious Highlands Meadows subdivision. Designed for ultimate luxury and comfort, this home blends high-end architectural finishes with incredible energy efficiency. The main level features an open-concept flow anchored by a gourmet chef's kitchen, equipped with premium stainless steel appliances and custom cabinetry, seamlessly opening to an expansive, sun-drenched sunroom overlooking the private estate. The breathtaking owner's suite serves as a true private retreat, complete with a cozy sitting area, an expansive bonus master closet, and a completely remodeled, spa-like en-suite bath. Designed for year-round entertainment, the home includes a dedicated media/theater room for ultimate movie nights. Upgrades include a newly installed radiant barrier system for optimal climate control and energy savings. Step outside to your private resort-style backyard oasis, featuring a sparkling 9-foot deep in-ground pool, custom outdoor kitchenette, and vast outdoor living spaces. Complete with a rare 5-car garage, this property offers unmatched scale, sophistication, and storage.
Property Features
Property Type: Residential - Single Family
Basement: None
Cooling: Ceiling Fan(s), Central Air, Electric
Fenced: Yes
Fireplaces: 1
Heating: Electric
Home Style: Brick/Frame
Lot Size: 1.01 Acres
Stories: 2.0
Taxes: $4,695
Year Built: 2001
Feature Descriptions
Additional Rooms: Den, Family Room, Media Room, Sun Room
Amenities: Street Lights
Appliances: Cooktop, Dishwasher, Oven, Refrigerator, Stainless Steel Appliance(s)
Days on Site: 52
Exterior: Aluminum Siding, Brick
Exterior: Gas Grill
Fencing: Fenced
Flooring: Carpet, Laminate, Stone
Interior: Bookcases, Double Vanity, High Ceilings, Separate Shower, Soaking Tub
Parking Notes: Garage, Detached, Parking Pad, Garage Door Opener
Pool Features: In Ground
Sewer: Septic Tank
Swimming Pool: Yes
Topography: Corner Lot
Utilities: Electricity Available
Water: Public
Local Schools
High School: Newton
Middle School: Cousins
Elementary School: Fairview
Listed By / Shown By
Listed By
Agency Name: Stephens Development Group LLC
Agency Phone: 678-929-7341
Shown By
Agent Name: Adriana Hagerman
Agent Phone: Cell: (678) 675-9035
Agency Title: Crye-Leike Real Estate Services

Source: GAMLS
Estimate Your Payment
Estimated Payment
$ 1,838.66 per month $1,279.70 Principal & Interest $391.25 Property Tax $167.71 Homeowner's InsuranceChange Payment Information
Privacy Policy / DMCA Notice / ADA Accessibility


This site is hosted, designed and copyright
© 1994 - 2026 by
Delta Media Group, Inc. -- Patent Pending --
20 Brownthrasher Run | MLS# 10844931
This single family home located at 20 Brownthrasher Run, Oxford, GA 30054 is currently listed for sale with an asking price of $575,000. This property was built in 2001 and has 5 bedrooms and 3 full and 1 partial baths with 3802 sq. ft. Brownthrasher Run is located in the Highlands Meadows subdivision. Search Highlands Meadows real estate on www.adrianahagerman.com today.