Adriana Hagerman

BEDS4
BATHS3 full
SQUARE FEET2,143
MLS#10814977
STATUSNew
PROPERTY TYPEResidential - Single Family
NEIGHBORHOODCovington
Property Description
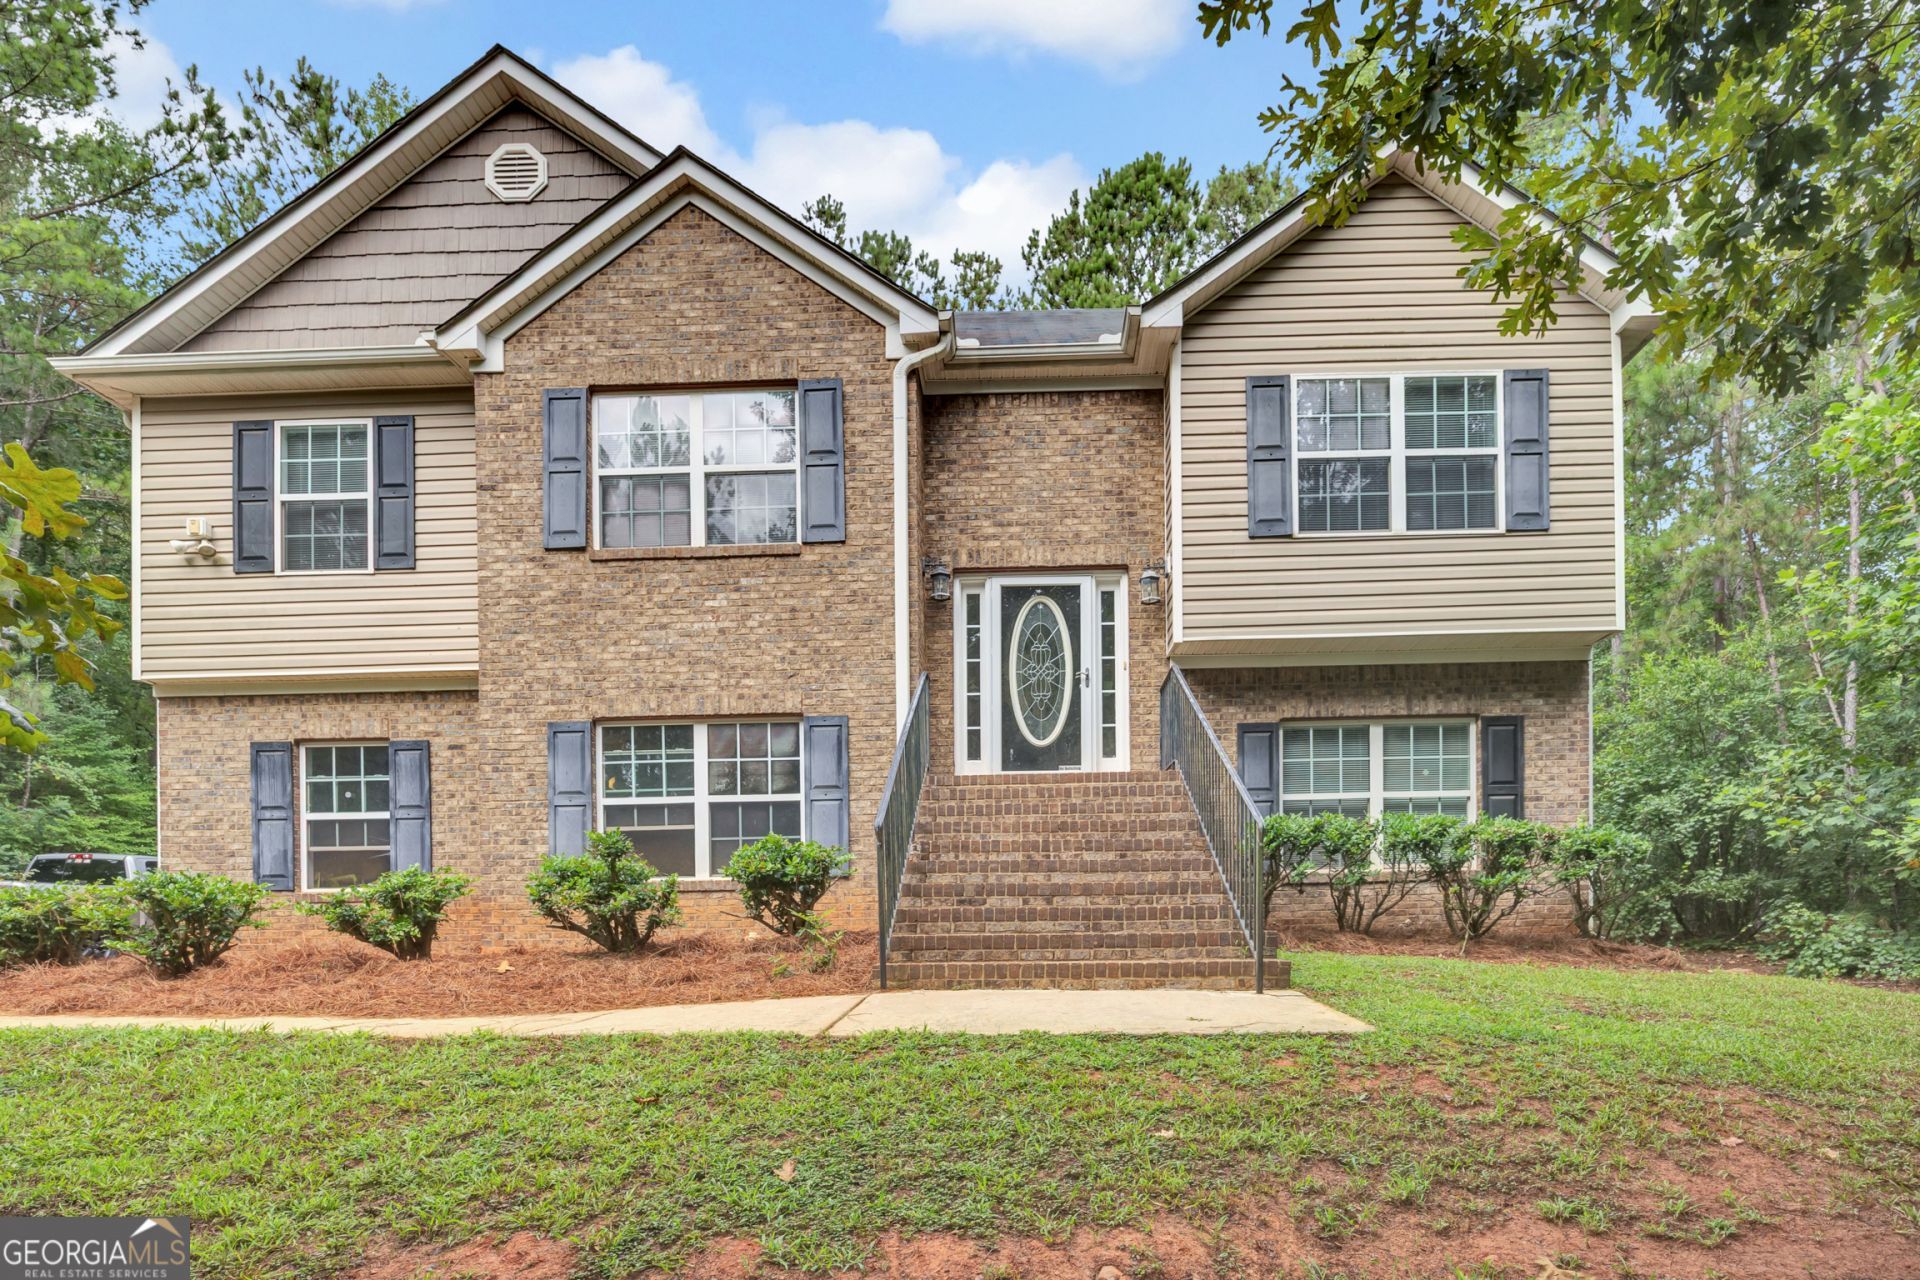
The owner of this property has taken great pride in maintaining it with care, replacing many of the major systems; HVAC, Water Heater, Commodes to name a few. This home is move in ready with neutral paint and carpet in the main living areas. There is a lot of room in houses with this floor plan. There's a separate living area, bath and bedroom on the garage entry level. On the main level are 3 additional bedrooms and a hall bath as well as a private bath in the primary bedroom. If you want privacy and the feel of country living, there are over 2 acres of private land, with a long tree lined driveway leading the the house, shed, grilling patio and upper deck, newly painted. This is a house that you have to come look at first hand; it's a great property that has been lovingly maintained.
Property Features
Property Type: Residential - Single Family
Basement: Bath Finished, Daylight, Exterior Entry, Finished, Full, Interior Entry
Basement: Yes
Cooling: Ceiling Fan(s), Central Air
Fireplaces: 1
Garage: 8 car attached
Heating: Central, Electric, Heat Pump
Home Style: Brick Front, Traditional
Lot Size: 2.37 Acres
Roof Type: Composition
Stories: 2.0
Taxes: $3,930
Year Built: 2006
Feature Descriptions
Additional Rooms: Foyer, Great Room
Appliances: Dishwasher, Electric Water Heater, Ice Maker, Microwave, Range, Refrigerator
Days on Site: 1
Dining Room: Separate Room
Exterior: Aluminum Siding, Brick
Fireplace Type: Factory Built, Family Room, Masonry
Flooring: Carpet, Laminate, Tile
Interior: High Ceilings, In-Law Floorplan, Separate Shower, Tile Bath, Entrance Foyer, Walk-In Closet(s)
Kitchen: Breakfast Room, Kitchen Island
Parking Notes: Garage, Attached, Parking Pad, Garage Door Opener
Sewer: Septic Tank
Structures: Shed(s)
Topography: Private, Sloped
Utilities: Cable Available, High Speed Internet, Propane
Vegetation: Partially Wooded
Water: Public
Local Schools
High School: Alcovy
Middle School: Veterans Memorial
Elementary School: Heard Mixon
Listed By / Shown By
Listed By
Agency Name: Keller Williams Lake Oconee
Agency Phone: 706-485-0088
Shown By
Agent Name: Adriana Hagerman
Agent Phone: Cell: (678) 675-9035
Agency Title: Crye-Leike Real Estate Services

Source: GAMLS
Estimate Your Payment
Estimated Payment
$ 1,208.28 per month $778.73 Principal & Interest $327.50 Property Tax $102.05 Homeowner's InsuranceChange Payment Information
Privacy Policy / DMCA Notice / ADA Accessibility


This site is hosted, designed and copyright
© 1994 - 2026 by
Delta Media Group, Inc. -- Patent Pending --
200 Cedar Road | MLS# 10814977
This single family home located at 200 Cedar Road, Covington, GA 30016 is currently listed for sale with an asking price of $349,900. This property was built in 2006 and has 4 bedrooms and 3 full baths with 2143 sq. ft.Search Covington real estate on www.adrianahagerman.com today.