Adriana Hagerman

BEDS4
BATHS3 full
MLS#10792261
STATUSActive
PROPERTY TYPEResidential - Single Family
SUBDIVISIONSmoke Rise
NEIGHBORHOODTucker
Property Description
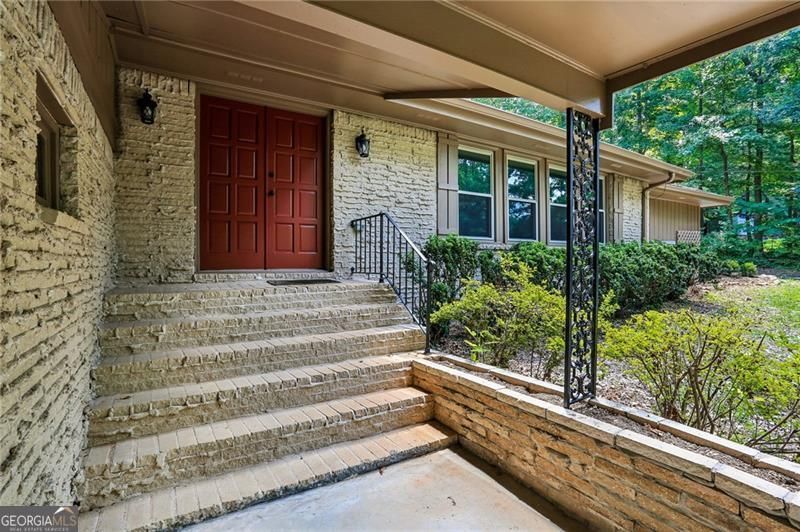
Nestled on a private 1.1 acre park like Lot, this distinctive post-modern home offers space, privacy, and move-in ready comfort. A welcoming foyer opens to a bright living room and formal dining room with hardwoods, ideal for everyday, living and entertaining. The oversized kitchen, features, abundant cabinetry, stainless appliances, and granite countertops along with a spacious dining area overlooking the dramatic two-story great room. A rear kitchen door provides easy access for outdoor grilling. The tri-level floor plan is designed for functionality. Just above the main level are two generously sized secondary bedrooms with dual closets and a shared hall bath with double vanity. At the end of the hall, the vaulted primary suite includes a renovated bath with designer- tiled walk-in shower and an oversized walk-in closet. The terrace level features a striking two-story great room with a stone faced fireplace, wet bar, and French doors leading to a patio with fire pit area. Also, on this level are a fourth bedroom, full bath, large laundry, room with sink and an oversized flex space suitable for a game room, media room, home office or playroom. Surrounded by mature trees, this home offers, exceptional privacy, a unique Architectural style and convenient access to Highway 78 east and I 285.
Property Features
Property Type: Residential - Single Family
Basement: None
Cooling: Ceiling Fan(s), Central Air, Electric
Fireplaces: 1
Garage: 2
Heating: Central, Natural Gas
Home Style: Brick 4 Side, Other
Lot Size: 1.10 Acres
Roof Type: Composition
Stories: 3.0
Taxes: $5,909
Year Built: 1969
Feature Descriptions
Additional Rooms: Bonus Room, Foyer, Game Room, Great Room, Laundry
Amenities: Park, Playground, Pool, Street Lights, Swim Team, Tennis Court(s), Near Shopping
Appliances: Dishwasher, Gas Water Heater, Microwave, Refrigerator
Days on Site: 36
Dining Room: Seats 12+
Equipment: Satellite Dish
Fencing: Chain Link, Wood
Fireplace Type: Gas Starter
Flooring: Hardwood, Tile
Interior: Beamed Ceilings, Double Vanity, Split Bedroom Plan, Vaulted Ceiling(s), Walk-In Closet(s), Wet Bar
Kitchen: Breakfast Area, Kitchen Island, Pantry
Parking Notes: Garage, Garage Door Opener, Side/Rear Entrance
Security Features: Carbon Monoxide Detector(s), Smoke Detector(s)
Sewer: Septic Tank
Structures: Outbuilding
Swimming Pool: Yes
Topography: Private
Utilities: Cable Available, Electricity Available, High Speed Internet, Natural Gas Available, Water Available
Vegetation: Wooded
Water: Public
Water: No Dock Or Boathouse
Window Features: Double Pane Windows
Local Schools
High School: Tucker
Middle School: Tucker
Elementary School: Smoke Rise
Listed By / Shown By
Listed By
Agency Name: Atlanta Communities
Agency Phone: 770-240-2001
Shown By
Agent Name: Adriana Hagerman
Agent Phone: Cell: (678) 675-9035
Agency Title: Crye-Leike Real Estate Services

Source: GAMLS
Estimate Your Payment
Estimated Payment
$ 1,926.99 per month $1,268.35 Principal & Interest $492.42 Property Tax $166.22 Homeowner's InsuranceChange Payment Information
Privacy Policy / DMCA Notice / ADA Accessibility


This site is hosted, designed and copyright
© 1994 - 2026 by
Delta Media Group, Inc. -- Patent Pending --
2032 Gunstock Drive | MLS# 10792261
This single family home located at 2032 Gunstock Drive, Tucker, GA 30087 is currently listed for sale with an asking price of $569,900. This property was built in 1969 and has 4 bedrooms and 3 full baths. Gunstock Drive is located in the Smoke Rise subdivision. Search Smoke Rise real estate on www.adrianahagerman.com today.