Adriana Hagerman

BEDS4
BATHS3 full
SQUARE FEET1,819
MLS#10825153
STATUSActive
PROPERTY TYPEResidential - Single Family
SUBDIVISIONWildcat Cliffs
NEIGHBORHOODLawrenceville
Property Description
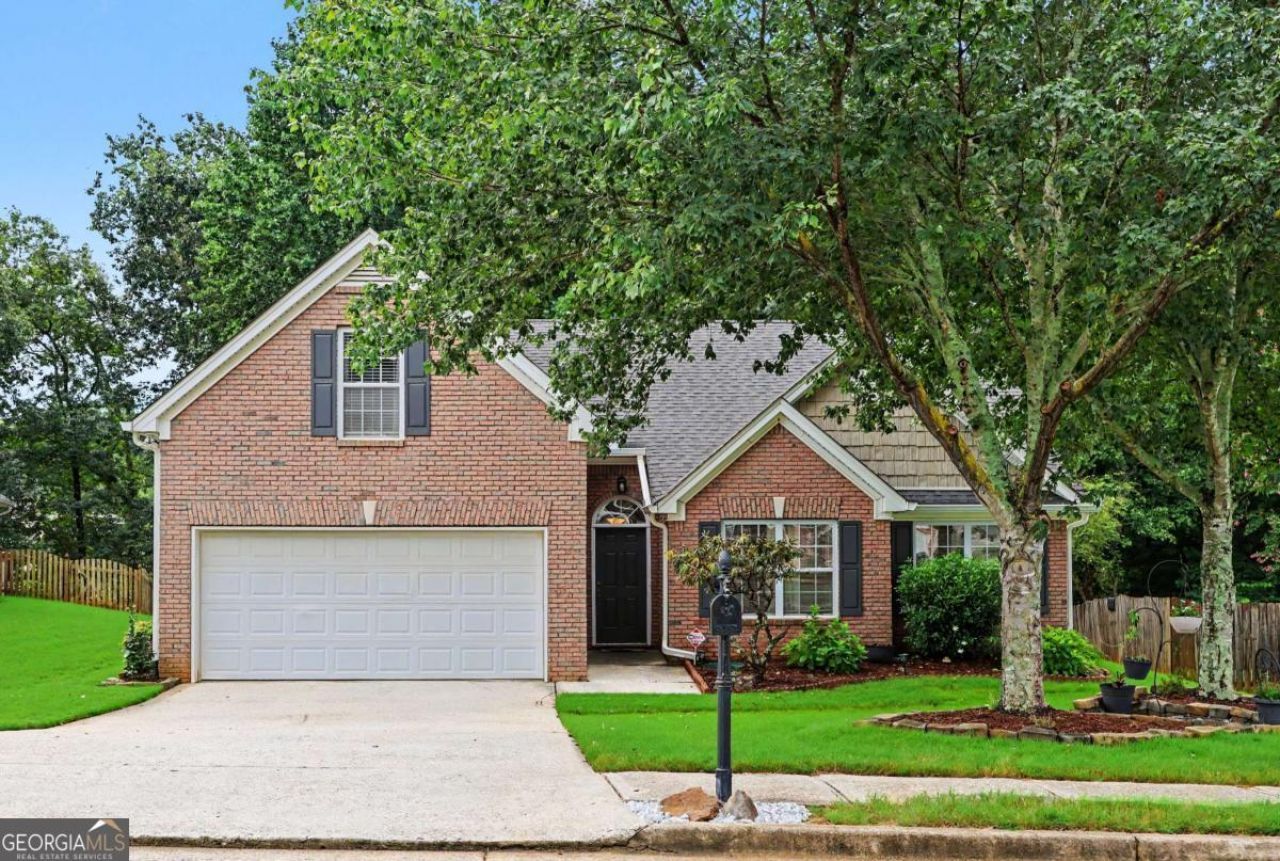
NEW ROOF (completed by October 31st) *SPACIOUS 4 BED, 3 BATH RANCH HOME FILLED WITH UPGRADES *OPEN CONCEPT FLOOR PLAN *VAULTED CEILING IN THE FIRESIDE FAMILY ROOM *UPDATED KITCHEN WITH GRANITE COUNTERS, BREAKFAST BAR, STAINLESS STEEL APPLIANCES, SUBWAY TILE BACKSPLASH, AND DINING AREA *PRIMARY SUITE WITH VAULTED CEILING AND ENSUITE BATHROOM WITH GRANITE TOP DOUBLE SINK VANITY, SOAKING TUB AND FULLY TILED WALK-IN SHOWER WITH FRAMELESS GLASS SHOWER ENCLOSURE *2 SECONDARY BEDROOMS AND FULL BATHROOM COMPLETE THE MAIN LEVEL *UPPER LEVEL GUEST SUITE WITH PRIVATE BATHROOM *PATIO OVERLOOKS BACKYARD WITH LUSH LANDSCAPING AND TREED BORDER FOR PRIVACY
Property Features
Property Type: Residential - Single Family
Basement: None
Cooling: Ceiling Fan(s), Central Air, Electric
Fireplaces: 1
Garage: 2 car attached
Heating: Central, Forced Air, Natural Gas
Home Style: Traditional
Lot Size: 0.34 Acres
Roof Type: Composition
Stories: 1.0
Taxes: $1,107
Year Built: 2002
Feature Descriptions
Additional Rooms: Bonus Room, Family Room, Foyer, Laundry
Amenities: Sidewalks, Walk To Schools, Near Shopping
Appliances: Dishwasher, Microwave, Range
Days on Site: 81
Dining Room: Dining Rm/Living Rm Combo
Exterior: Brick, Vinyl Siding
Fireplace Type: Factory Built, Family Room
Flooring: Carpet, Laminate, Tile
Foundation: Slab
Interior: Double Vanity, High Ceilings, Master On Main Level, Roommate Plan, Separate Shower, Soaking Tub, Tile Bath, Vaulted Ceiling(s), Walk-In Closet(s)
Kitchen: Breakfast Area, Breakfast Bar, Breakfast Room, Pantry
Parking Notes: Garage, Attached, Off Street, Kitchen Level
Security: yes
Security Features: Security System, Smoke Detector(s)
Sewer: Public Sewer
Topography: Level, Private
Utilities: Cable Available, Electricity Available, High Speed Internet, Natural Gas Available, Phone Available, Sewer Available, Sewer Connected, Underground Utilities, Water Available
Water: Public
Window Features: Double Pane Windows
Local Schools
High School: Collins Hill
Middle School: Creekland
Elementary School: Taylor
Listed By / Shown By
Listed By
Agency Name: Tracy Cousineau Real Estate
Agency Phone: 770-378-3161
Shown By
Agent Name: Adriana Hagerman
Agent Phone: Cell: (678) 675-9035
Agency Title: Crye-Leike Real Estate Services

Source: GAMLS
Estimate Your Payment
Estimated Payment
$ 1,199.83 per month $979.25 Principal & Interest $92.25 Property Tax $128.33 Homeowner's InsuranceChange Payment Information
Privacy Policy / DMCA Notice / ADA Accessibility


This site is hosted, designed and copyright
© 1994 - 2026 by
Delta Media Group, Inc. -- Patent Pending --
2038 Wildcat Cliffs Lane | MLS# 10825153
This single family home located at 2038 Wildcat Cliffs Lane, Lawrenceville, GA 30043 is currently listed for sale with an asking price of $440,000. This property was built in 2002 and has 4 bedrooms and 3 full baths with 1819 sq. ft. Wildcat Cliffs Lane is located in the Wildcat Cliffs subdivision. Search Wildcat Cliffs real estate on www.adrianahagerman.com today.