Adriana Hagerman

BEDS6
BATHS5 full 1 partial
MLS#10780457
STATUSActive
PROPERTY TYPEResidential - Single Family
SUBDIVISIONSugarloaf Springs
NEIGHBORHOODLawrenceville
Property Description
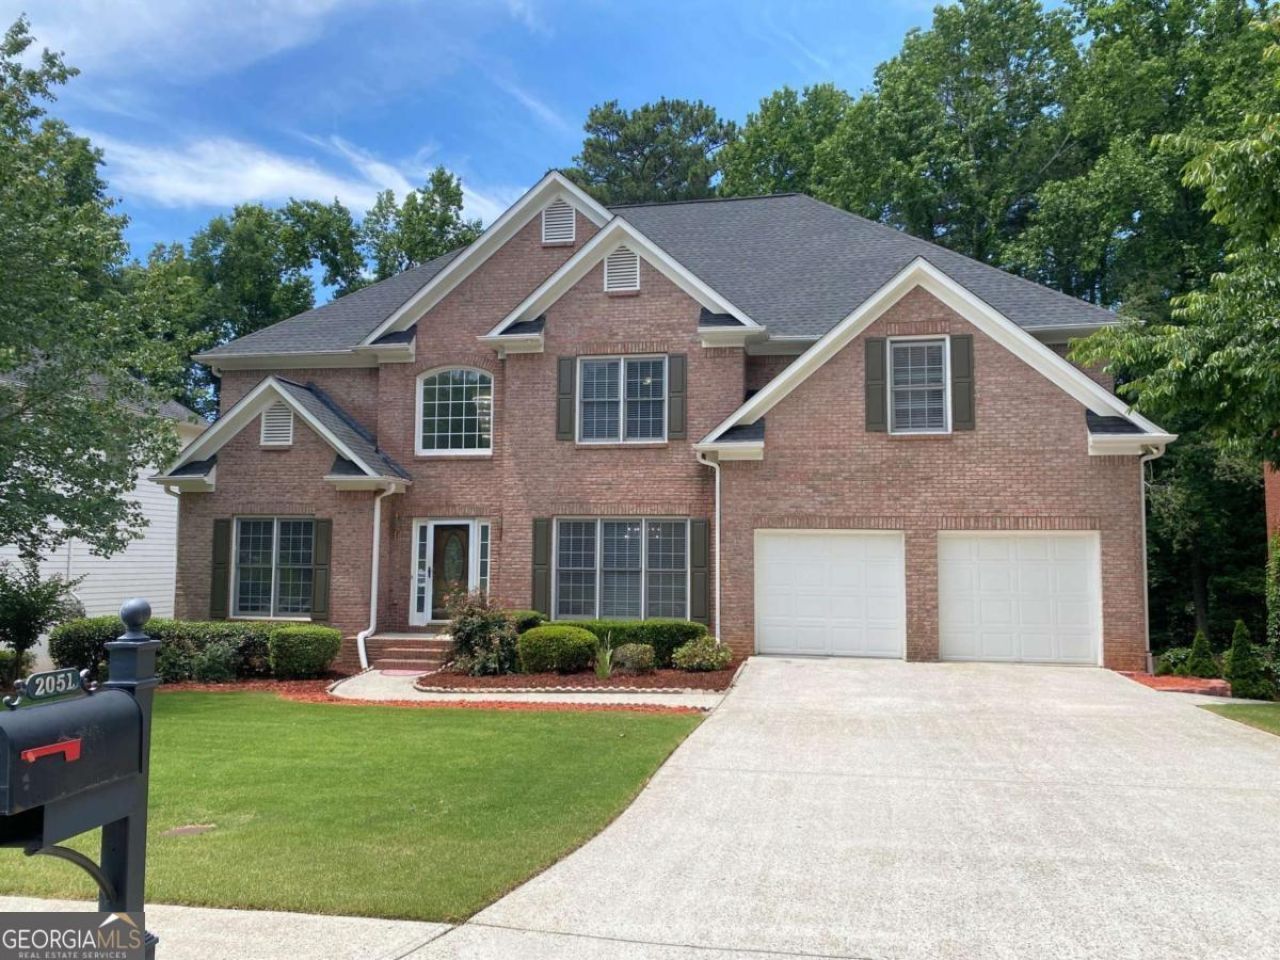
Welcome ! Welcome !! Welcome !!! to Sugarloaf Springs, Just across from Sugarloaf Mills Mall on Sugarloaf Pkwy. 2051 Sugar Valley Lane, Lawrenceville, GA 30043. 8 Bedroom and 5.5 bathroom huge 5606 square feet Home with 24ft High ceiling on Living Room, full finish basement. Home Featured 4 Bedroom and 3 bathroom on 2nd level. 1 bedroom and 1.5 bathroom on first level with Extra Living and Dining Room, Seperate Kitchen with Granite Counter Top and Beautiful White and Black Back Spash, Seperate Laundry Room on 1st level. Full Finished Basement with 3 bedrooms, Bathroom, Second Kitchen and Living Room, Day Light with Fully Air Conditioner. New Roof 2018, 2 New HVAC System 2022, New Water Heater 2023, New Carpet all over the House 2022, New Laminated Flooring in the Basement 2023, New Basement Bathroom 2023, New first floor bathroom 2023. Epoxy floors in Garage. Wifi Control Termostats on all 3 levels. Hardwood floor on entry foyer and kitchen. Freshly Painted. Priced below market value of $818K for quick sell. Peachtree Ridge High School Clusters. All Great Schools. Easy access to Hwy i85, Hwy 316 within minutes.
Property Features
Property Type: Residential - Single Family
Basement: Bath Finished, Daylight, Exterior Entry, Finished, Full, Interior Entry
Basement: Yes
Cooling: Central Air
Fenced: Yes
Fireplaces: 1
Garage: 2
Heating: Central
Home Style: Brick 3 Side, Traditional
Lot Size: 0.28 Acres
Roof Type: Composition
Stories: 3.0
Taxes: $8,491
Year Built: 1999
Feature Descriptions
Additional Rooms: Bonus Room, Family Room, Great Room, Laundry
Amenities: Lake, Playground, Pool, Sidewalks, Street Lights, Swim Team, Tennis Court(s), Near Public Transport, Walk To Schools, Near Shopping
Appliances: Dishwasher, Disposal, Double Oven, Gas Water Heater, Microwave, Oven
Days on Site: 54
Dining Room: Seats 12+, Separate Room
Exterior: Aluminum Siding, Brick
Fencing: Back Yard, Fenced, Privacy, Wood
Fireplace Type: Factory Built, Family Room
Flooring: Carpet, Hardwood, Laminate
Foundation: Block
Interior: Roommate Plan, Tray Ceiling(s), Walk-In Closet(s)
Kitchen: Breakfast Area, Breakfast Bar, Breakfast Room, Kitchen Island, Pantry, Solid Surface Counters
Parking Notes: Garage, Basement, Garage Door Opener
Security Features: Carbon Monoxide Detector(s), Smoke Detector(s)
Sewer: Public Sewer
Swimming Pool: Yes
Topography: Level, Private
Utilities: Cable Available, Electricity Available, Natural Gas Available, Phone Available, Sewer Available, Underground Utilities, Water Available
Vegetation: Wooded
Water: Public
Water: No Dock Or Boathouse
Window Features: Double Pane Windows
Local Schools
High School: Peachtree Ridge
Middle School: Richard Hull
Elementary School: Jackson
Listed By / Shown By
Listed By
Agency Name: Virtual Properties Realty.com
Agency Phone: 770-495-5050
Shown By
Agent Name: Adriana Hagerman
Agent Phone: Cell: (678) 675-9035
Agency Title: Crye-Leike Real Estate Services

Source: GAMLS
Estimate Your Payment
Estimated Payment
$ 2,582.90 per month $1,658.02 Principal & Interest $707.58 Property Tax $217.29 Homeowner's InsuranceChange Payment Information
Privacy Policy / DMCA Notice / ADA Accessibility


This site is hosted, designed and copyright
© 1994 - 2026 by
Delta Media Group, Inc. -- Patent Pending --
2051 Sugar Valley Lane | MLS# 10780457
This single family home located at 2051 Sugar Valley Lane, Lawrenceville, GA 30043 is currently listed for sale with an asking price of $744,990. This property was built in 1999 and has 6 bedrooms and 5 full and 1 partial baths. Sugar Valley Lane is located in the Sugarloaf Springs subdivision. Search Sugarloaf Springs real estate on www.adrianahagerman.com today.