Adriana Hagerman

BEDS5
BATHS3 full
MLS#10848174
STATUSNew
PROPERTY TYPEResidential - Single Family
SUBDIVISIONProvidence At Vista Lake
NEIGHBORHOODDallas
Property Description
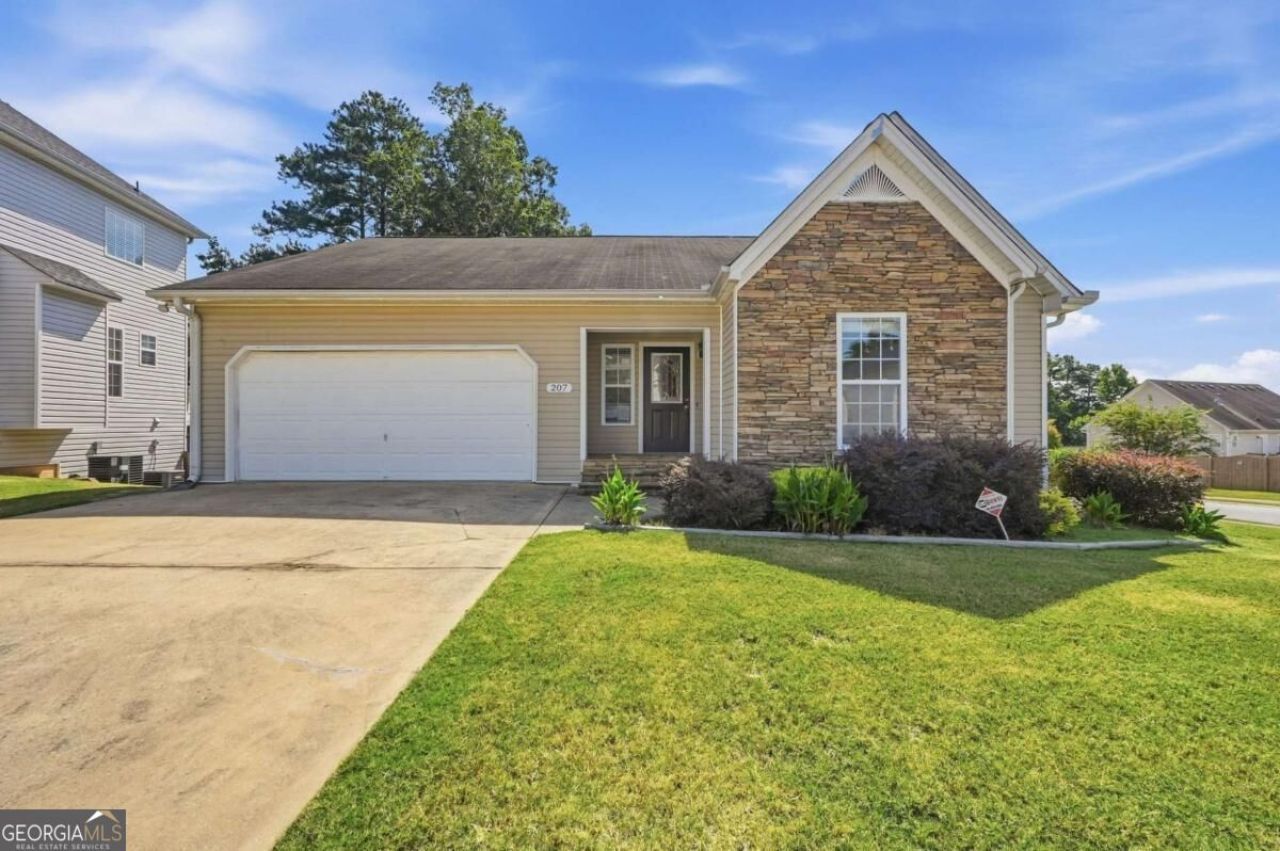
NOT FOR RENT. FOR SALE ONLY.Space, flexibility, and value come together in this beautifully versatile ranch home! The main level offers 3 bedrooms and 2 full bathrooms, complemented by an open-concept design and split-bedroom floor plan that gives the primary suite a comfortable sense of privacy. The finished basement takes the possibilities even further, featuring 2 additional bedrooms, a full bathroom, two distinct living spaces, and a convenient kitchenette. Whether you need room for guests, a multigenerational household, a home office, or simply more space to spread out, the basement offers plenty of options. With 5 bedrooms and 3 full bathrooms, this home provides an impressive amount of living space for the price. Situated in the Providence at Vista Lake community, residents enjoy a low annual HOA fee that includes access to the pool, clubhouse, playground, and tennis courts. If you're searching for a home that combines generous space, versatility, and affordability, this property deserves a closer look!
Property Features
Property Type: Residential - Single Family
Basement: Yes
Basement: Bath Finished, Daylight, Exterior Entry, Finished, Full
Cooling: Ceiling Fan(s), Central Air
Fireplaces: 1
Garage: 2
Heating: Central
Home Style: Ranch
Lot Size: 0.17 Acres
Stories: 1.0
Taxes: $3,468
Year Built: 2004
Feature Descriptions
Additional Rooms: Foyer, Laundry, Other
Amenities: Clubhouse, Pool, Tennis Court(s)
Fencing: Back Yard
Fireplace Type: Family Room
Interior: Master On Main Level, Split Bedroom Plan
Kitchen: Breakfast Area, Breakfast Bar
Parking Notes: Garage
Sewer: Public Sewer
Swimming Pool: Yes
Water: Public
Local Schools
High School: Paulding
Middle School: Herschel Jones
Elementary School: Poole
Listed By / Shown By
Listed By
Agency Name: Stewart Brokers
Agency Phone: 770-439-9999
Shown By
Agent Name: Adriana Hagerman
Agent Phone: Cell: (678) 675-9035
Agency Title: Crye-Leike Real Estate Services

Source: GAMLS
Estimate Your Payment
Estimated Payment
$ 973.69 per month $605.35 Principal & Interest $289.00 Property Tax $79.33 Homeowner's InsuranceChange Payment Information
Privacy Policy / DMCA Notice / ADA Accessibility


This site is hosted, designed and copyright
© 1994 - 2026 by
Delta Media Group, Inc. -- Patent Pending --
207 Providence Drive | MLS# 10848174
This single family home located at 207 Providence Drive, Dallas, GA 30157 is currently listed for sale with an asking price of $272,000. This property was built in 2004 and has 5 bedrooms and 3 full baths. Providence Drive is located in the Providence At Vista Lake subdivision. Search Providence At Vista Lake real estate on www.adrianahagerman.com today.