Adriana Hagerman

BEDS3
BATHS2 full
SQUARE FEET1,938
MLS#10851424
STATUSActive
PROPERTY TYPEResidential - Single Family
SUBDIVISIONHolly Hills
NEIGHBORHOODJesup
Property Description
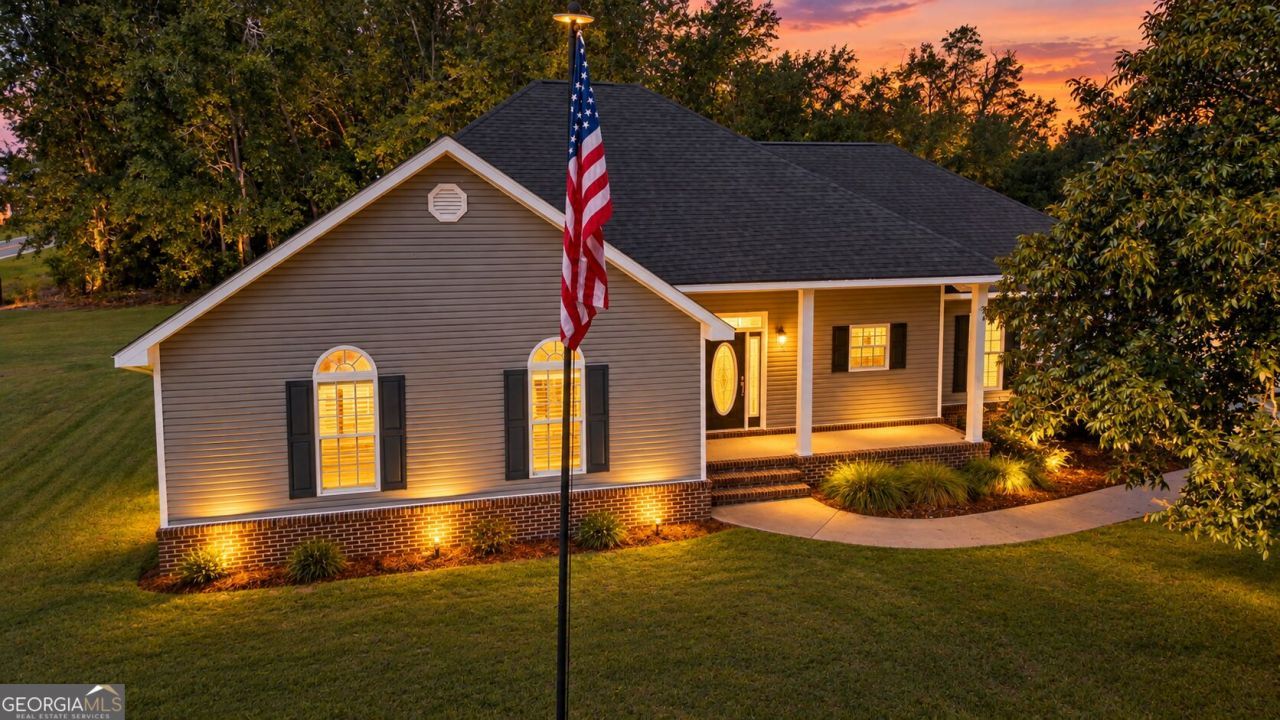
Custom finishes, spacious living, and distinctive architectural details highlight this 3-bedroom, 2-bath home offering 1,938 square feet on a .69-acre corner lot in Jesup, GA. Inside, you'll find hardwood floors, tall ceilings, oversized crown molding, custom built-ins, and a gas fireplace. Large bedroom windows provide abundant natural light, while the kitchen features custom cabinetry, Corian countertops, a tile backsplash, new stainless steel appliances, and bar seating. The spacious primary suite offers two walk-in closets and a bathroom featuring quartz countertops, double vanities, a Jacuzzi tub, and a separate oversized tiled shower. An oversized laundry room with built-in cabinetry plus a large closet for storage adds exceptional functionality. Additional highlights include fresh interior paint, an HVAC system replaced approximately three years ago, a covered back porch, and an attached 2-car garage. With generous storage, quality finishes, and room to enjoy both indoors and out, 21 Bailey Drive is worth seeing in person!
Property Features
Property Type: Residential - Single Family
Basement: None
Cooling: Central Air
Fireplaces: 1
Garage: 2
Heating: Central
Home Style: Ranch
Lot Size: 0.69 Acres
Roof Type: Composition
Stories: 1.0
Taxes: $2,587
Year Built: 2006
Feature Descriptions
Additional Rooms: Laundry
Appliances: Dishwasher, Microwave, Range, Refrigerator
Days on Site: 40
Exterior: Vinyl Siding
Fireplace Type: Gas Log
Flooring: Carpet, Hardwood, Tile
Interior: Bookcases, Double Vanity, High Ceilings, Master On Main Level, Separate Shower, Walk-In Closet(s)
Parking Notes: Garage
Sewer: Septic Tank
Topography: Corner Lot
Utilities: Cable Available, Electricity Available, High Speed Internet, Underground Utilities, Water Available
Water: Private, Well
Local Schools
High School: Wayne
Middle School: Martha Puckett
Elementary School: Jesup
Listed By / Shown By
Listed By
Agency Name: Coldwell Banker Southern Coast
Agency Phone: 912-368-4300
Shown By
Agent Name: Adriana Hagerman
Agent Phone: Cell: (678) 675-9035
Agency Title: Crye-Leike Real Estate Services

Source: GAMLS
Estimate Your Payment
Estimated Payment
$ 970.50 per month $667.45 Principal & Interest $215.58 Property Tax $87.47 Homeowner's InsuranceChange Payment Information
Privacy Policy / DMCA Notice / ADA Accessibility


This site is hosted, designed and copyright
© 1994 - 2026 by
Delta Media Group, Inc. -- Patent Pending --
21 Bailey Drive | MLS# 10851424
This single family home located at 21 Bailey Drive, Jesup, GA 31545 is currently listed for sale with an asking price of $299,900. This property was built in 2006 and has 3 bedrooms and 2 full baths with 1938 sq. ft. Bailey Drive is located in the Holly Hills subdivision. Search Holly Hills real estate on www.adrianahagerman.com today.