Adriana Hagerman

BEDS3
BATHS2 full
SQUARE FEET2,276
MLS#10815866
STATUSNew
PROPERTY TYPEResidential - Single Family
NEIGHBORHOODAthens
Property Description
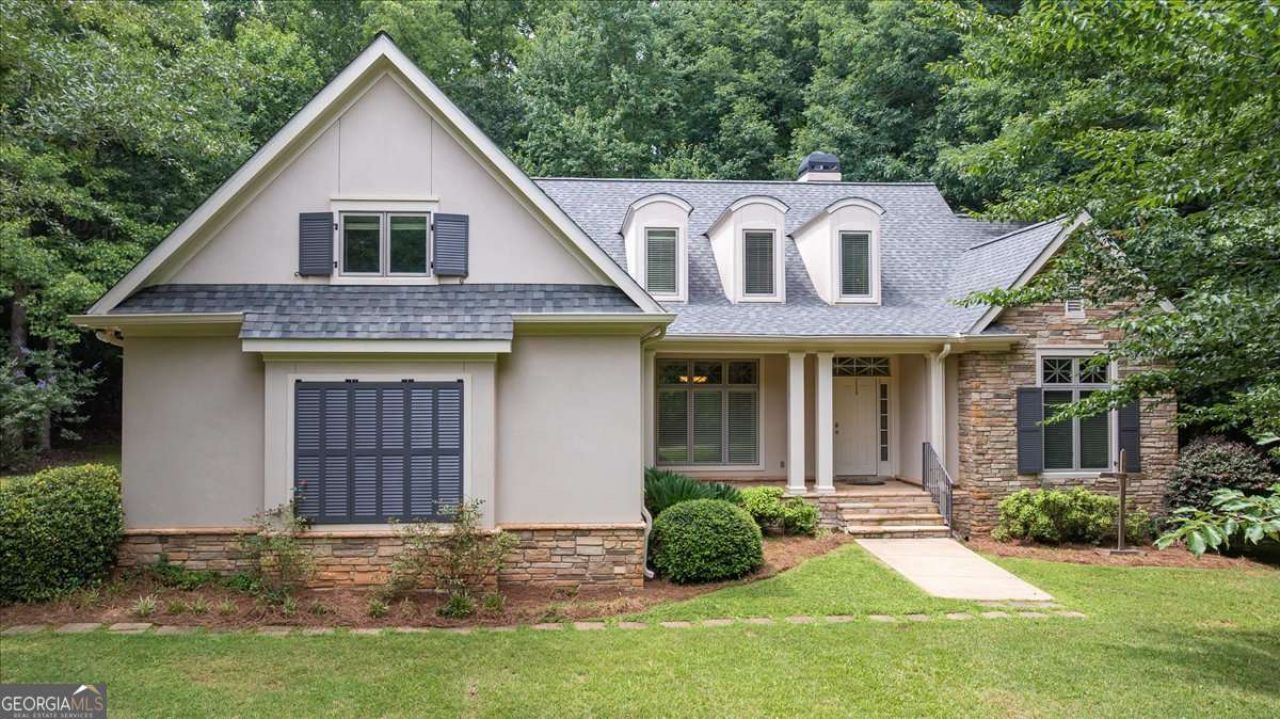
Custom-built and perfectly positioned on 4.3 private acres, this exceptional home offers the ideal blend of comfort, functionality, and peaceful country living-just minutes from the University of Georgia and everything Athens has to offer. Designed with all main living spaces on the first floor, the thoughtful split-bedroom floor plan provides privacy, with the spacious primary suite tucked behind the kitchen and two additional bedrooms on the opposite side of the home. The open-concept layout features soaring ceilings, abundant natural light, a cozy fireplace, and custom cabinetry throughout. Start your mornings on the screened porch overlooking the beautiful acreage, where quiet views create the perfect place to relax. Upstairs, you'll find over 1,000 square feet already framed and ready to be finished, offering endless possibilities for additional bedrooms, a media room, home office, or flex space. Fresh interior paint, new carpet, and a workshop area add even more value to this one-of-a-kind property. Enjoy the privacy of acreage living without sacrificing the convenience of being just minutes from Athens and UGA.
Property Features
Property Type: Residential - Single Family
Basement: Crawl Space
Cooling: Central Air, Electric
Garage: 2 car attached
Heating: Central, Electric
Home Style: Traditional
Lot Size: 4.33 Acres
Roof Type: Composition
Stories: 2.0
Taxes: $3,763
Year Built: 2005
Feature Descriptions
Additional Rooms: Den, Foyer, Great Room, Laundry, Other
Appliances: Dishwasher, Disposal, Microwave, Range, Refrigerator
Exterior: Stucco
Flooring: Carpet, Hardwood, Tile
Interior: Bookcases, High Ceilings, Master On Main Level, Other, Rear Stairs, Split Foyer, Tray Ceiling(s), Entrance Foyer, Vaulted Ceiling(s)
Kitchen: Breakfast Area, Pantry
Parking Notes: Garage, Attached, Garage Door Opener
Sewer: Septic Tank
Topography: Level
Utilities: Underground Utilities
Water: Shared Well
Window Features: Double Pane Windows
Local Schools
High School: Cedar Shoals
Middle School: Coile
Elementary School: Winterville
Listed By / Shown By
Listed By
Agency Name: Coldwell Banker Upchurch Realty
Agency Phone: 706-543-4000
Shown By
Agent Name: Adriana Hagerman
Agent Phone: Cell: (678) 675-9035
Agency Title: Crye-Leike Real Estate Services

Source: GAMLS
Estimate Your Payment
Estimated Payment
$ 2,264.44 per month $1,724.81 Principal & Interest $313.58 Property Tax $226.04 Homeowner's InsuranceChange Payment Information
Privacy Policy / DMCA Notice / ADA Accessibility


This site is hosted, designed and copyright
© 1994 - 2026 by
Delta Media Group, Inc. -- Patent Pending --
210 Old Elberton Road | MLS# 10815866
This single family home located at 210 Old Elberton Road, Athens, GA 30601 is currently listed for sale with an asking price of $775,000. This property was built in 2005 and has 3 bedrooms and 2 full baths with 2276 sq. ft.Search Athens real estate on www.adrianahagerman.com today.