Adriana Hagerman

BEDS3
BATHS2 full 1 partial
MLS#10847380
STATUSNew
PROPERTY TYPEResidential - Single Family
SUBDIVISIONAmberly Glen
NEIGHBORHOODDacula
Property Description
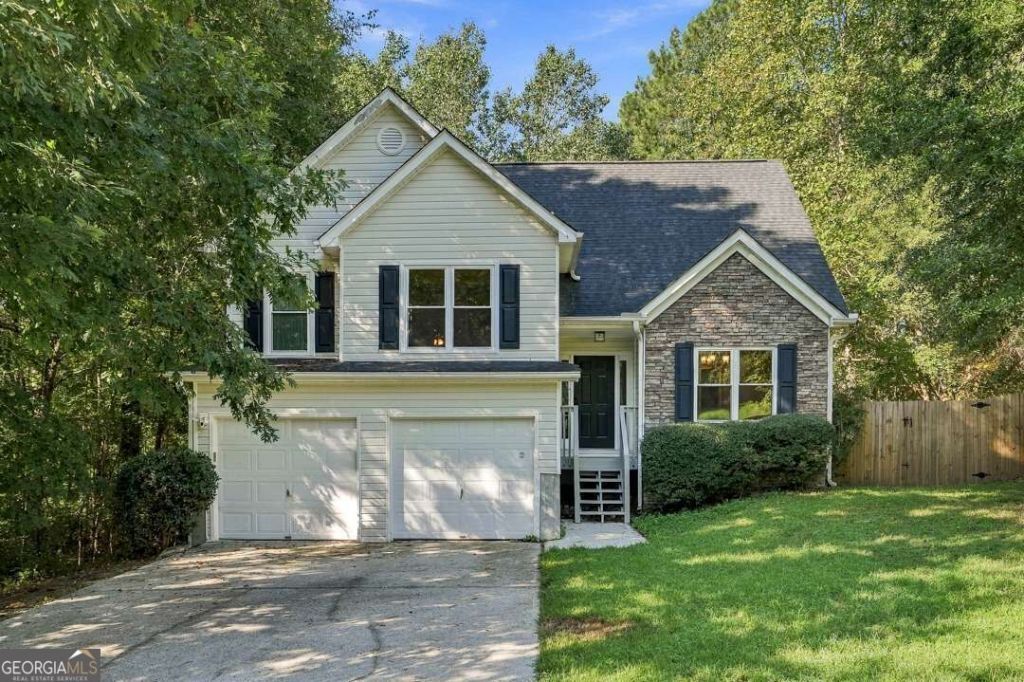
Welcome home to this beautifully refreshed 3-bedroom, 2.5-bathroom gem in Dacula with NO HOA! Enjoy ultimate peace of mind knowing the big-ticket items are completely taken care of, this home boasts a brand-new roof, a new HVAC system, and brand-new windows! Step inside to find a bright, move-in-ready interior featuring fresh paint and newer carpet throughout. The inviting main level flows seamlessly to a fantastic back deck, perfect for morning coffee, evening cookouts, or simply unwinding while taking in the view of your private outdoor retreat. Speaking of the backyard, it is an absolute children's dream! Fully equipped for endless fun, it comes complete with a playground featuring slides and swings, plus a trampoline. Offering the perfect blend of comfortable, worry-free living and outdoor entertainment, don't miss your chance to make this your new home!
Property Features
Property Type: Residential - Single Family
Basement: Yes
Basement: Crawl Space, Partial
Cooling: Ceiling Fan(s), Central Air
Fenced: Yes
Fireplaces: 1
Garage: 4
Heating: Central
Home Style: Traditional
Lot Size: 0.46 Acres
Taxes: $5,471
Year Built: 1998
Feature Descriptions
Additional Rooms: Foyer, Other
Appliances: Refrigerator
Days on Site: 1
Exterior: Stone, Vinyl Siding
Fencing: Back Yard, Fenced
Fireplace Type: Family Room
Flooring: Carpet, Hardwood, Vinyl
Foundation: Slab
Interior: Double Vanity, High Ceilings, Tray Ceiling(s), Walk-In Closet(s)
Kitchen: Kitchen Island, Pantry
Parking Notes: Garage, Garage Door Opener
Security Features: Smoke Detector(s)
Sewer: Septic Tank
Topography: Other, Private
Utilities: Electricity Available, Water Available
Vegetation: Partially Wooded
Water: Public
Water: No Dock Or Boathouse
Window Features: Double Pane Windows
Local Schools
High School: Archer
Middle School: Mcconnell
Elementary School: Harbins
Listed By / Shown By
Listed By
Agency Name: LPT Realty
Agency Phone: 877-366-2213
Shown By
Agent Name: Adriana Hagerman
Agent Phone: Cell: (678) 675-9035
Agency Title: Crye-Leike Real Estate Services

Source: GAMLS
Estimate Your Payment
Estimated Payment
$ 1,336.95 per month $778.95 Principal & Interest $455.92 Property Tax $102.08 Homeowner's InsuranceChange Payment Information
Privacy Policy / DMCA Notice / ADA Accessibility


This site is hosted, designed and copyright
© 1994 - 2026 by
Delta Media Group, Inc. -- Patent Pending --
2140 Amberly Glen Way | MLS# 10847380
This single family home located at 2140 Amberly Glen Way, Dacula, GA 30019 is currently listed for sale with an asking price of $350,000. This property was built in 1998 and has 3 bedrooms and 2 full and 1 partial baths. Amberly Glen Way is located in the Amberly Glen subdivision. Search Amberly Glen real estate on www.adrianahagerman.com today.