Adriana Hagerman

BEDS5
BATHS3 full 1 partial
SQUARE FEET2,674
MLS#10877950
STATUSUnder Contract
PROPERTY TYPEResidential - Single Family
SUBDIVISIONFairfield
NEIGHBORHOODJonesboro
Property Description
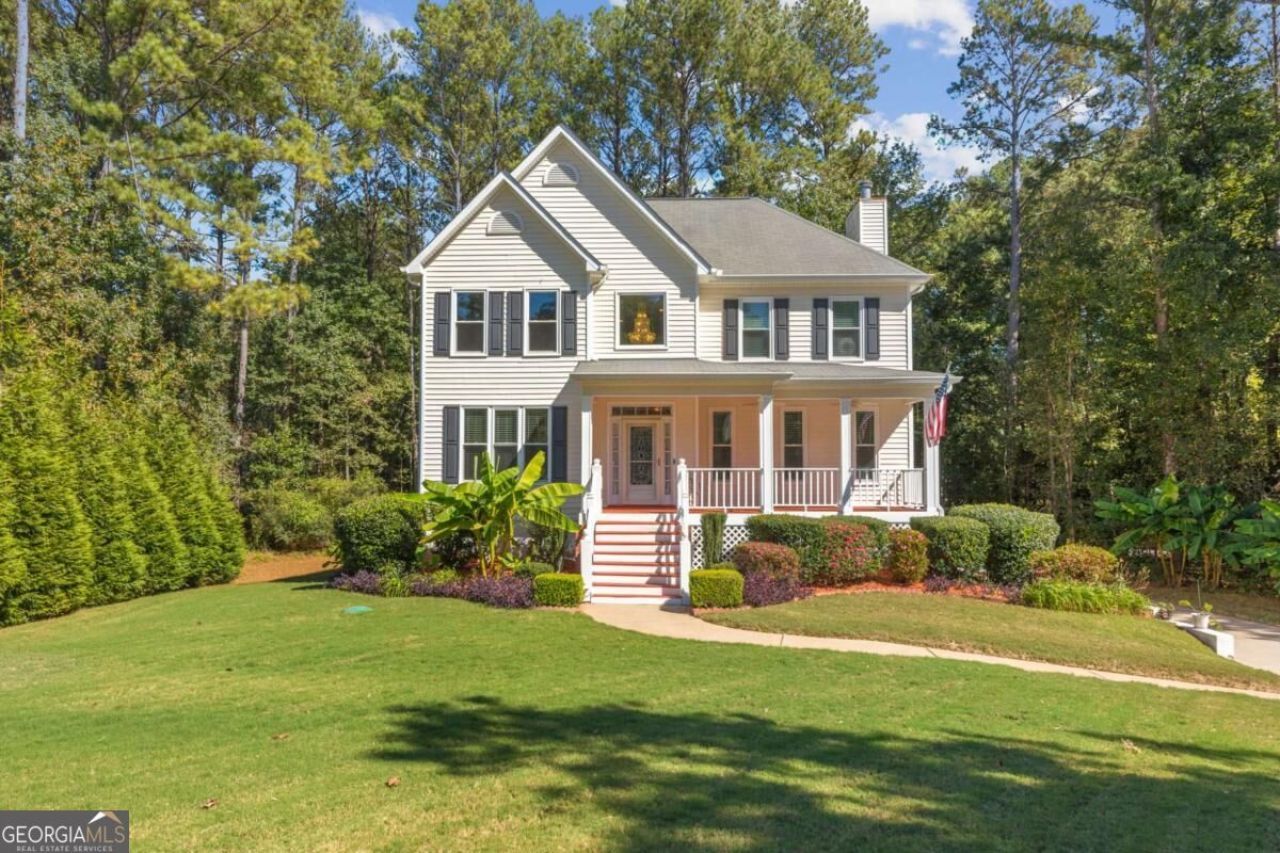
Enjoy this Beauiful 5 Bedroom 3.5 Bath John Weiland Home in Fairfield Subdivison. Drive into the Extra Long Driveway to this Exceptionally maintained home & Yard. Large Front Porch with a clear view of Cul-de-sac and mature landscaped Lot. Foyer leads to both a Large Dining Room with Coffered Ceilings and Formal Living Room. Large Kitchen with Large Pantry, White Cabinets Granite Countertops, double SS Sink & Raised Bar. Electric Stove, Refrigerator, Dishwasher included. Kitchen is open to a Large Dinette and Family Room with Double Bookshelves and Gas Starter Fireplace with Gas Logs. Half Bathroom on main has a gorgeous mirrored cabinet with a waterfall facet. Hardwoods on Entire Main Floor. Upstairs you will enjoy the Large Owners Suite with Hardwoods and Large Owners Bathroom with Large Shower with Frameless Shower Enclosure, His & Hers Separate Closets, Separate Sinks & Large Soaking Tub. Laundry Closet is upstairs for Convenience. All 3 additional upstairs bedrooms are substantial in size. Secondary Bathroom is very Spacious with a Shower/tub combination & tile floors. Basement has a Large Bedrom/Office/Play room with a Full Bathroom and Large Walk in Closet. Large 2 Car Garage with Storage area. This home is on Septic and Septic has recently been inspected and cleaned. All windows in this home have recently been replaced. HVAC roughly 2-3 years old.
Property Features
Property Type: Residential - Single Family
Basement: Yes
Basement: Bath Finished, Exterior Entry, Finished, Interior Entry, Partial
Cooling: Ceiling Fan(s), Central Air, Electric
Fireplaces: 1
Garage: 2 car attached
Heating: Central, Natural Gas
Home Style: Craftsman, Traditional
Lot Size: 0.06 Acres
Roof Type: Composition
Stories: 2.0
Taxes: $2,041
Year Built: 1996
Feature Descriptions
Additional Rooms: Media Room
Amenities: Clubhouse, Fitness Center, Pool, Sidewalks, Street Lights
Appliances: Dishwasher, Disposal, Gas Water Heater, Refrigerator
Days on Site: 10
Dining Room: Seats 12+
Exterior: Vinyl Siding
Exterior: Sprinkler System
Fireplace Type: Factory Built, Family Room, Gas Log, Gas Starter
Flooring: Hardwood, Laminate
Foundation: Block
Interior: Bookcases, Double Vanity, High Ceilings, Rear Stairs, Tray Ceiling(s), Walk-In Closet(s)
Kitchen: Breakfast Bar, Breakfast Room, Walk-in Pantry
Parking Notes: Garage, Attached, Basement, Garage Door Opener, Side/Rear Entrance
Security: yes
Security Features: Carbon Monoxide Detector(s), Open Access, Security System, Smoke Detector(s)
Sewer: Septic Tank
Swimming Pool: Yes
Topography: Cul-De-Sac, Private, Sloped
Utilities: Cable Available, Electricity Available, High Speed Internet, Natural Gas Available, Phone Available, Underground Utilities, Water Available
Vegetation: Grassed, Partially Wooded
Water: Public
Window Features: Double Pane Windows
Local Schools
High School: Jonesboro
Middle School: Roberts
Elementary School: Suder
Listed By / Shown By
Listed By
Agency Name: Coldwell Banker Realty
Agency Phone: 770-429-0600
Shown By
Agent Name: Adriana Hagerman
Agent Phone: Cell: (678) 675-9035
Agency Title: Crye-Leike Real Estate Services

Source: GAMLS
Estimate Your Payment
Estimated Payment
$ 1,051.11 per month $778.95 Principal & Interest $170.08 Property Tax $102.08 Homeowner's InsuranceChange Payment Information
Privacy Policy / DMCA Notice / ADA Accessibility


This site is hosted, designed and copyright
© 1994 - 2026 by
Delta Media Group, Inc. -- Patent Pending --
2182 Glenfare Court | MLS# 10877950
This single family home located at 2182 Glenfare Court, Jonesboro, GA 30236 is currently listed for sale with an asking price of $350,000. This property was built in 1996 and has 5 bedrooms and 3 full and 1 partial baths with 2674 sq. ft. Glenfare Court is located in the Fairfield subdivision. Search Fairfield real estate on www.adrianahagerman.com today.