Adriana Hagerman

BEDS4
BATHS2 full 1 partial
SQUARE FEET2,350
MLS#10815605
STATUSNew
PROPERTY TYPEResidential - Single Family
SUBDIVISIONBridgemill
NEIGHBORHOODCanton
Property Description
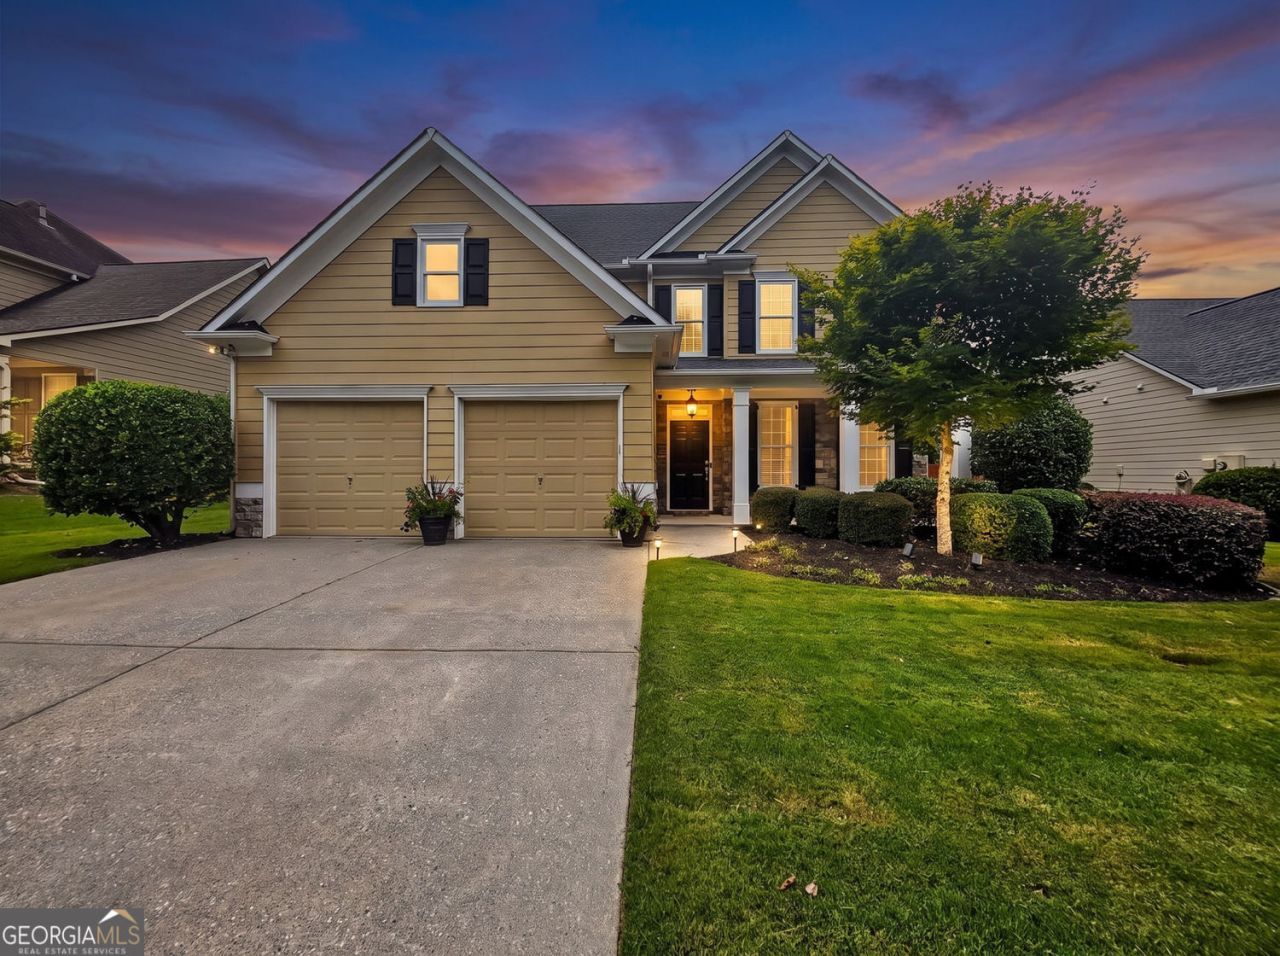
Open House Sat 8/1 from 12-2*Freshly Painted Interior*Level, Fenced Yard-Perfect For Pool*Rocking Chair Front Porch-Stone Accented*4 Bedrooms Plus Bonus Room*Refinished Hardwood Floors All on Main, Upper Level Hallway, & Master Suite*Kitchen Boasts Plenitude of Cabinets, Under Cabinet Lighting, Serving/Butler Counter, Tumbled Marble Backsplash, Center Island with Breakfast Bar with Pendent Lights Above, Broom Closet, Pantry, Full Eat-in Area That Leads To Patio with Pergola*Open & Spacious Family Room Finished with Stone Accented Fireplace/Gas Logs & Views Awesome Yard*Separate Formal Dining Room*Double Treyed Master Suite Leads To Tiled Floor Bath with Double Vanities, Garden Tub, Separate Shower, Private Water Closet, & BWalk-In Closet*Full Bonus Room*Walk-In Laundry Room On Upper Level *Insulated Garage Doors*Wrought Iron Stairwell**Neighborhood Amenities: Golf Course, Clubhouse, Restaurant, Home Owners Association, Park, Two Acre Aquatic Center, Playground, Pickle Ball, Basketball, Volleyball, Fitness Center, 28 Lit Tennis Courts, Lake Allatoona, Social Groups, Kids Groups, Professional Golf Instructor, Professional Tennis Instructor, Tennis Shop, Minutes To Major Shopping, Restaurants & Bike Trails**Closest Entrance Onto & Off Peach Pass Express Lanes To 285-Easy Breezy Commute**
Property Features
Property Type: Residential - Single Family
Basement: None
Cooling: Central Air
Fenced: Yes
Fireplaces: 1
Garage: 2
Heating: Forced Air, Natural Gas
Home Style: Traditional
Lot Size: 0.20 Acres
Roof Type: Composition
Stories: 2.0
Taxes: $4,415
Year Built: 2003
Feature Descriptions
Additional Rooms: Family Room, Bonus Room, Laundry, Foyer
Amenities: Clubhouse, Fitness Center, Park, Playground, Pool, Street Lights, Tennis Court(s), Sidewalks, Swim Team, Tennis Team
Appliances: Dishwasher, Disposal, Gas Water Heater, Refrigerator, Range, Stainless Steel Appliance(s), Microwave
Dining Room: Separate Room
Exterior: Stone
Fencing: Back Yard, Fenced, Wood, Privacy
Fireplace Type: Family Room, Gas Log
Flooring: Hardwood
Foundation: Slab
Interior: Double Vanity, Tray Ceiling(s), Vaulted Ceiling(s), Walk-In Closet(s), Separate Shower, Soaking Tub, Tile Bath
Kitchen: Breakfast Bar, Kitchen Island, Pantry, Breakfast Area
Parking Notes: Garage
Security Features: Smoke Detector(s)
Sewer: Public Sewer
Swimming Pool: Yes
Topography: Level, Private
Utilities: Cable Available, Electricity Available, Natural Gas Available, Phone Available, Sewer Available, Underground Utilities, Water Available, High Speed Internet, Sewer Connected
Water: Public
Window Features: Double Pane Windows
Local Schools
High School: Cherokee
Middle School: Freedom
Elementary School: Liberty
Listed By / Shown By
Listed By
Agency Name: Keller Williams Realty Partners
Agency Phone: 678-494-0644
Shown By
Agent Name: Adriana Hagerman
Agent Phone: Cell: (678) 675-9035
Agency Title: Crye-Leike Real Estate Services

Source: GAMLS
Estimate Your Payment
Estimated Payment
$ 1,563.60 per month $1,057.14 Principal & Interest $367.92 Property Tax $138.54 Homeowner's InsuranceChange Payment Information
Privacy Policy / DMCA Notice / ADA Accessibility


This site is hosted, designed and copyright
© 1994 - 2026 by
Delta Media Group, Inc. -- Patent Pending --
219 Elmbrook Lane | MLS# 10815605
This single family home located at 219 Elmbrook Lane, Canton, GA 30114 is currently listed for sale with an asking price of $475,000. This property was built in 2003 and has 4 bedrooms and 2 full and 1 partial baths with 2350 sq. ft. Elmbrook Lane is located in the Bridgemill subdivision. Search Bridgemill real estate on www.adrianahagerman.com today.