Adriana Hagerman

BEDS3
BATHS2 full
SQUARE FEET1,760
MLS#10866926
STATUSActive
PROPERTY TYPEResidential - Single Family
NEIGHBORHOODGriffin
Property Description
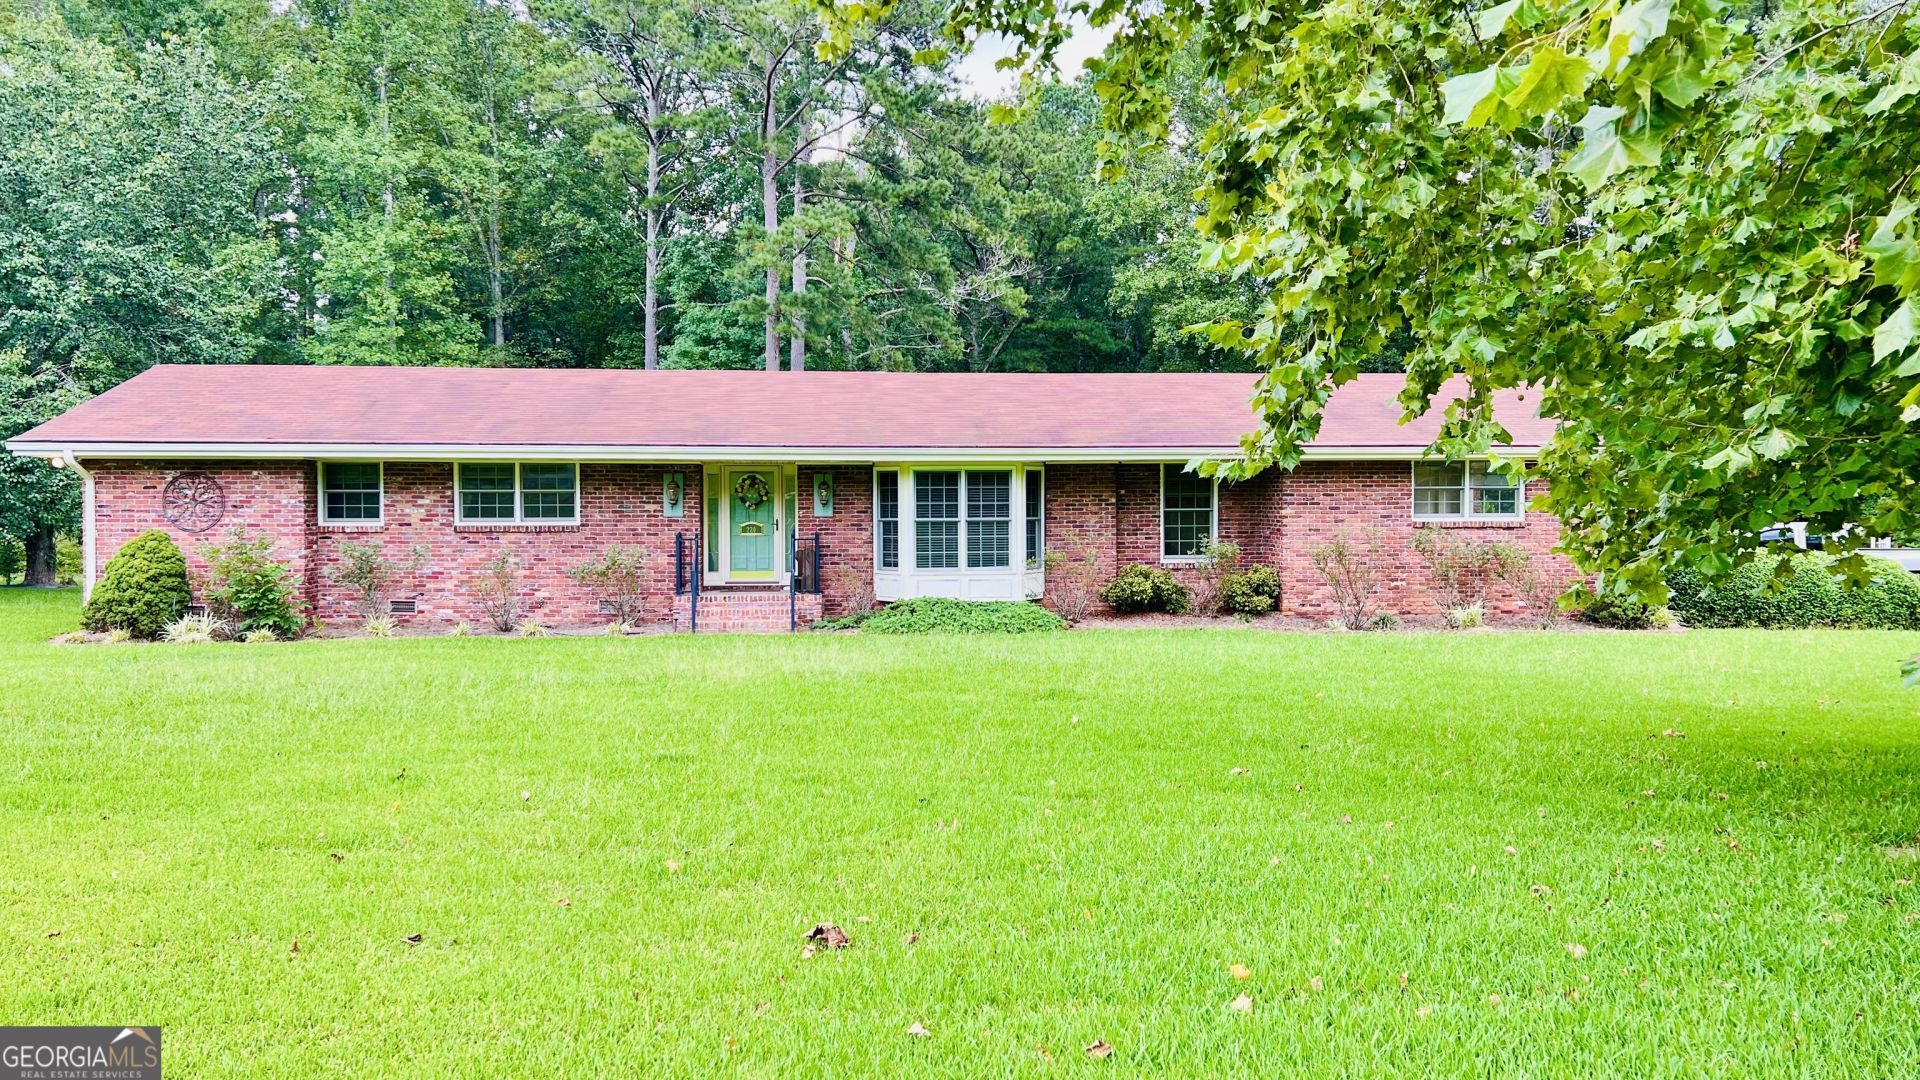
New price! Move in ready!!! This 4-acre property with the workshop is a pretty compelling package!! Located in a USDA-eligible area and ideal for commuters, this move-in-ready all-brick home offers comfortable one-level living with plenty of room to spread out. Step inside to a welcoming foyer that opens to a spacious den with formal dining area, and inviting family room with gas log fireplace. The kitchen features newer solid-wood cabinetry, solid-surface countertops, a pantry, and a convenient breakfast area. A dedicated laundry room adds everyday functionality, while the 12' x 16' sunroom provides the perfect spot to relax and enjoy views of the property. The primary suite features a private en-suite bath and plenty of closet space. Two additional bedrooms and a hall bath provide for family, guests, or a home office. Outside, the possibilities really shine! Enjoy the large 12' x 16' deck, fenced backyard, mature fruit trees, vines, and gorgeous ornamental plantings. A brand-new 25' x 35' metal workshop with two garage doors offers exceptional space for a workshop, hobbies, equipment, storage, or other projects. The attached two-car garage provides additional convenience. With 4 acres, established landscaping, multiple living spaces, and an impressive new workshop, this property offers a rare combination of comfort, functionality, and room to enjoy the outdoors. There's so much to see and appreciate-come explore all this property has to offer!
Property Features
Property Type: Residential - Single Family
Basement: Crawl Space
Cooling: Electric, Central Air
Fenced: Yes
Fireplaces: 1
Heating: Electric, Central
Home Style: Brick 4 Side
Lot Size: 4.00 Acres
Roof Type: Composition
Stories: 1.0
Taxes: $3,612
Year Built: 1969
Feature Descriptions
Additional Rooms: Den, Family Room, Foyer, Laundry, Sun Room
Appliances: Dishwasher, Gas Water Heater, Microwave, Range
Days on Site: 28
Exterior: Brick
Fencing: Back Yard, Chain Link, Fenced
Flooring: Carpet, Laminate, Tile
Interior: Master On Main Level, Tile Bath, Vaulted Ceiling(s)
Kitchen: Breakfast Area, Country Kitchen, Pantry, Solid Surface Counters
Parking Notes: Garage, Attached, Kitchen Level, Garage Door Opener, Side/Rear Entrance
Sewer: Septic Tank
Structures: Workshop
Topography: Level, Open Lot
Utilities: Cable Available, Electricity Available, High Speed Internet, Propane, Water Available
Water: Public
Local Schools
High School: Griffin
Middle School: Cowan Road
Elementary School: Beaverbrook
Listed By / Shown By
Listed By
Agency Name: HR Heritage Realty, Inc.
Agency Phone: 770-228-5657
Shown By
Agent Name: Adriana Hagerman
Agent Phone: Cell: (678) 675-9035
Agency Title: Crye-Leike Real Estate Services

Source: GAMLS
Estimate Your Payment
Estimated Payment
$ 1,131.44 per month $734.21 Principal & Interest $301.00 Property Tax $96.22 Homeowner's InsuranceChange Payment Information
Privacy Policy / DMCA Notice / ADA Accessibility


This site is hosted, designed and copyright
© 1994 - 2026 by
Delta Media Group, Inc. -- Patent Pending --
220 Fannin Road | MLS# 10866926
This single family home located at 220 Fannin Road, Griffin, GA 30223 is currently listed for sale with an asking price of $329,900. This property was built in 1969 and has 3 bedrooms and 2 full baths with 1760 sq. ft.Search Griffin real estate on www.adrianahagerman.com today.