Adriana Hagerman

BEDS4
BATHS3 full
SQUARE FEET2,800
MLS#10800196
STATUSActive
PROPERTY TYPEResidential - Single Family
SUBDIVISIONNone - 2 ac
NEIGHBORHOODNewnan
Property Description
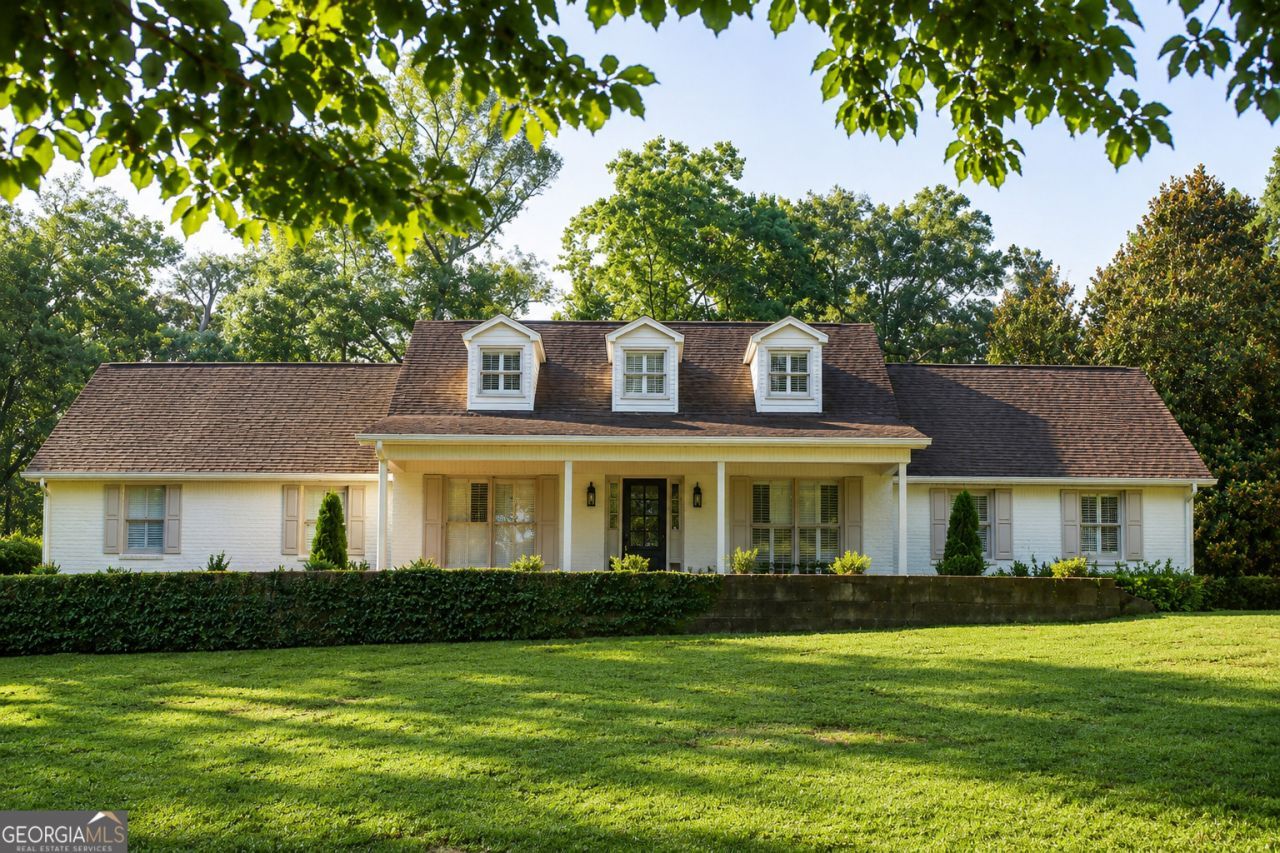
TOTAL RENO IN ROSCOE! This 1.92ac lot sits high and private with a fenced back yard and large detached 2 car garage/workshop. Fresh exterior paint and landscaping. Newly refinished oak hardwoods throughout the main, custom cabinets, quartz counters, new appliances, new plumbing, new lighting, totally re-worked floor plan creating a secluded master suite with an additional guest room on the main. Enter the doorway to the master suite which includes a blank slate HUGE master closet that is frequently mistaken for a small bedroom. The master bath has walk in shower, double vanity, and water closet. The kitchen opens to a large dining room and an open concept living room with large brick fireplace. The backporch is screened and leads into a fenced lawn. 2 large secondary bedrooms upstairs, one on each end of the house sharing an additional 3rd full bathroom. Some images are virtually staged.
Property Features
Property Type: Residential - Single Family
Basement: Crawl Space, None
Cooling: Central Air, Electric, Gas
Fireplaces: 1
Heating: Central, Electric
Home Style: Brick 4 Side, Traditional
Lot Size: 2.00 Acres
Roof Type: Composition
Stories: 2.0
Taxes: $3,233
Year Built: 1984
Feature Descriptions
Additional Rooms: Family Room, Foyer, Laundry, Office
Appliances: Cooktop, Dishwasher, Microwave, Oven
Days on Site: 23
Dining Room: Separate Room
Exterior: Brick, Wood Siding
Flooring: Carpet, Hardwood, Other, Tile
Interior: Master On Main Level, Tile Bath, Entrance Foyer
Parking Notes: Detached
Sewer: Septic Tank
Topography: None
Utilities: Cable Available, Electricity Available, Phone Available
Water: Public
Local Schools
High School: Newnan
Middle School: Evans
Elementary School: Brooks
Listed By / Shown By
Listed By
Agency Name: Evergreen Turnkey Solutions
Agency Phone: 770-215-7533
Shown By
Agent Name: Adriana Hagerman
Agent Phone: Cell: (678) 675-9035
Agency Title: Crye-Leike Real Estate Services

Source: GAMLS
Estimate Your Payment
Estimated Payment
$ 1,903.10 per month $1,444.39 Principal & Interest $269.42 Property Tax $189.29 Homeowner's InsuranceChange Payment Information
Privacy Policy / DMCA Notice / ADA Accessibility


This site is hosted, designed and copyright
© 1994 - 2026 by
Delta Media Group, Inc. -- Patent Pending --
2237 Sewell Mill Road | MLS# 10800196
This single family home located at 2237 Sewell Mill Road, Newnan, GA 30263 is currently listed for sale with an asking price of $649,000. This property was built in 1984 and has 4 bedrooms and 3 full baths with 2800 sq. ft. Sewell Mill Road is located in the None - 2 ac subdivision. Search None - 2 Ac real estate on www.adrianahagerman.com today.