Adriana Hagerman

BEDS3
BATHS2 full
SQUARE FEET1,686
MLS#10848928
STATUSNew
PROPERTY TYPEResidential - Single Family
SUBDIVISIONDunagan Farm
NEIGHBORHOODLawrenceville
Property Description
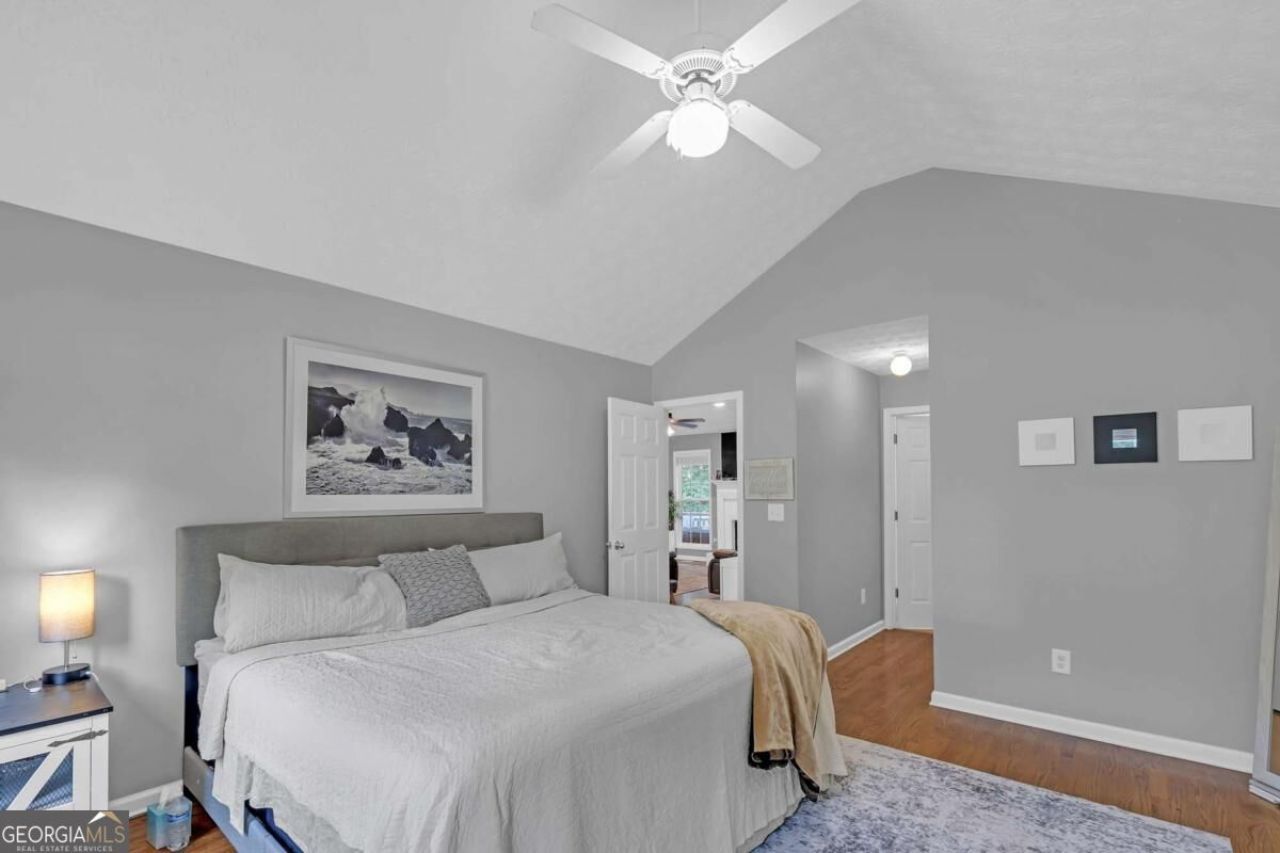
Spacious, beautifully maintained 3-bedroom, 2-bath raised ranch featuring an open floor plan, peaceful backyard stream, and massive expansion potential in Lawrenceville. The light-filled main level highlights an open-concept layout anchored by soaring vaulted ceilings and a cozy fireside family room. The eat-in kitchen comes complete with a breakfast bar-perfect for casual meals and effortless hosting. The primary suite serves as a true private retreat, featuring a generous walk-in closet and an ensuite bath with a deep soaking tub and separate shower. Two secondary bedrooms share a well-appointed full hall bath. Incredible future value lies in the 1,600+ sq. ft. unfinished basement, providing a blank canvas ready to customize into a home gym, media room, private office, or extra bedroom suite. Enjoy outdoor living on the generous back deck overlooking a level, usable yard with a natural stream along the property edge. Conveniently located near local parks, dining, and major travel routes.
Property Features
Property Type: Residential - Single Family
Basement: Yes
Basement: Dirt Floor, Exterior Entry, Unfinished
Cooling: Ceiling Fan(s), Central Air, Electric
Fireplaces: 1
Garage: 2 car attached
Heating: Central, Electric
Home Style: Ranch, Traditional
Lot Size: 0.28 Acres
Roof Type: Composition
Stories: 1.0
Taxes: $4,130
Year Built: 2004
Feature Descriptions
Additional Rooms: Laundry
Amenities: Sidewalks, Street Lights
Appliances: Dishwasher, Disposal, Microwave, Range, Refrigerator
Days on Site: 1
Dining Room: Separate Room
Exterior: Vinyl Siding
Fireplace Type: Family Room, Gas Log, Living Room
Flooring: Hardwood, Tile
Interior: Master On Main Level, Separate Shower, Soaking Tub, Walk-In Closet(s)
Kitchen: Breakfast Area, Breakfast Bar, Solid Surface Counters
Parking Notes: Garage, Attached, Garage Door Opener
Security Features: Carbon Monoxide Detector(s), Smoke Detector(s)
Sewer: Public Sewer
Topography: Private
Utilities: Cable Available, Electricity Available, Natural Gas Available, Phone Available, Sewer Available, Underground Utilities, Water Available
Vegetation: Cleared, Grassed, Partially Wooded
Water: Public
Water: Creek
Window Features: Double Pane Windows
Local Schools
High School: Dacula
Middle School: Dacula
Elementary School: Alcova
Listed By / Shown By
Listed By
Agency Name: PURE Real Estate Solutions
Agency Phone: 770-776-7721
Shown By
Agent Name: Adriana Hagerman
Agent Phone: Cell: (678) 675-9035
Agency Title: Crye-Leike Real Estate Services

Source: GAMLS
Estimate Your Payment
Estimated Payment
$ 1,287.88 per month $834.36 Principal & Interest $344.17 Property Tax $109.35 Homeowner's InsuranceChange Payment Information
Privacy Policy / DMCA Notice / ADA Accessibility


This site is hosted, designed and copyright
© 1994 - 2026 by
Delta Media Group, Inc. -- Patent Pending --
225 Dunagan Drive | MLS# 10848928
This single family home located at 225 Dunagan Drive, Lawrenceville, GA 30045 is currently listed for sale with an asking price of $374,900. This property was built in 2004 and has 3 bedrooms and 2 full baths with 1686 sq. ft. Dunagan Drive is located in the Dunagan Farm subdivision. Search Dunagan Farm real estate on www.adrianahagerman.com today.