Adriana Hagerman

BEDS4
BATHS3 full 1 partial
SQUARE FEET2,742
MLS#10814180
STATUSNew
PROPERTY TYPEResidential - Single Family
SUBDIVISIONBrookhaven Heights
NEIGHBORHOODBrookhaven
Property Description
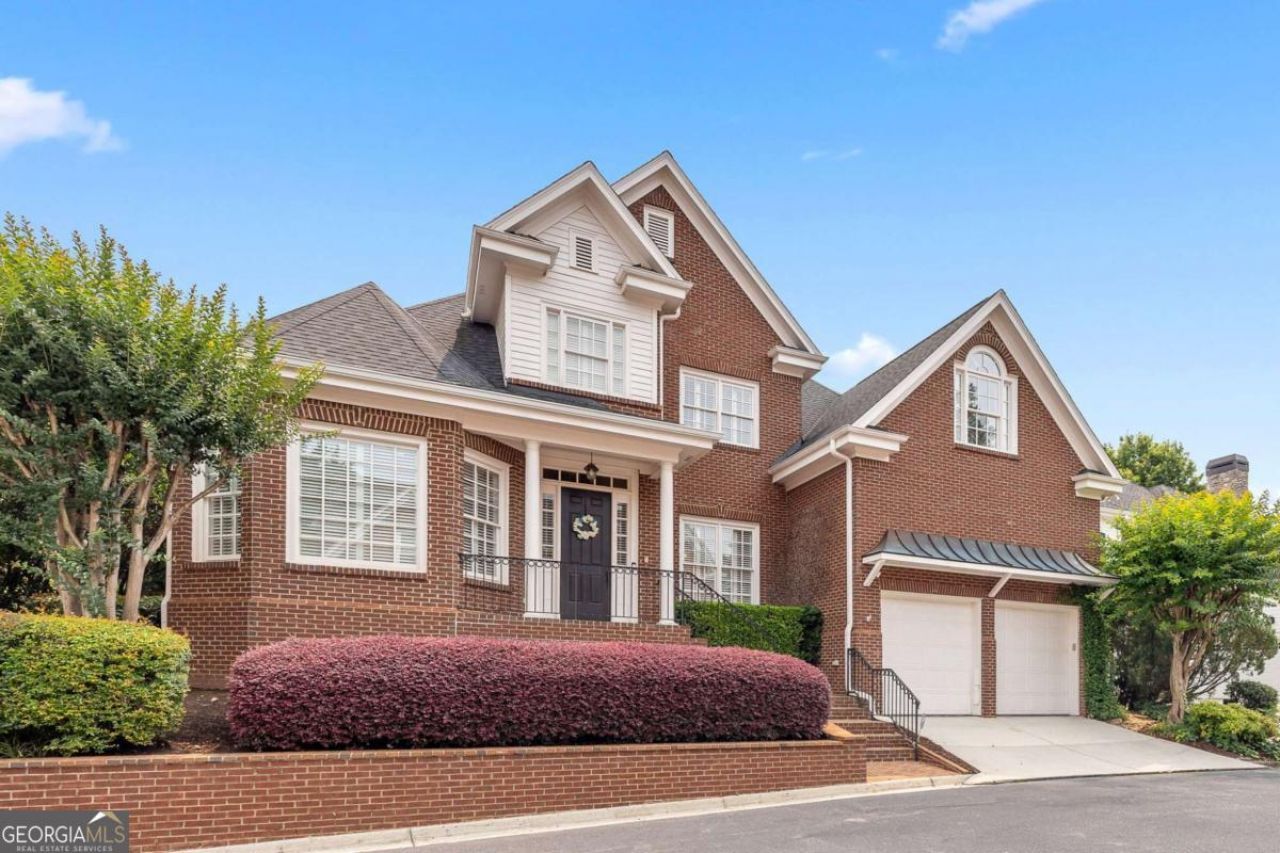
The perfect combination of classic charm, flexible living, and everyday convenience in this beautifully maintained four-sided brick home, ideally located in Brookhaven Heights just minutes from Brookhaven's premier dining, shopping, parks, and entertainment. Step inside to a bright, light-filled interior where an inviting, open floor plan is designed for both comfortable daily living and effortless entertaining. The spacious kitchen serves as the heart of the home, connecting to multiple living and gathering spaces. The main-level primary suite provides the ease and convenience of one-level living, while the upper level features three generously sized secondary bedrooms and two full bathrooms. A dedicated home office, along with an additional flex space, offers plenty of room for remote work. Outside, enjoy a private, fenced backyard complete with a charming brick patio, providing the ideal setting for outdoor dining, relaxing, or entertaining. A newer roof adds peace of mind, while the low-maintenance exterior allows you to spend more time enjoying everything this exceptional location has to offer. Four-sided brick construction, abundant natural light, a versatile floor plan, and an unbeatable location just five minutes to Dresden Dr and 5 min walk to neighborhood park, this is a home you'll want to see as soon as possible.
Upcoming Open Houses
Open House Saturday August 1st, 1:00pm - 3:00pm
Open House Sunday August 2nd, 2:00pm - 4:00pm
Property Features
Property Type: Residential - Single Family
Basement: None
Cooling: Central Air
Fenced: Yes
Fireplaces: 3
Garage: 2
Heating: Central
Home Style: Brick 4 Side, Traditional
Lot Size: 0.17 Acres
Roof Type: Composition
Stories: 2.0
Taxes: $14,368
Year Built: 1997
Feature Descriptions
Additional Rooms: Laundry, Office
Appliances: Dishwasher, Disposal, Double Oven, Dryer, Gas Water Heater, Microwave, Refrigerator, Washer
Dining Room: Separate Room
Exterior: Brick
Fencing: Back Yard, Fenced
Fireplace Type: Family Room, Gas Log, Gas Starter, Master Bedroom
Flooring: Carpet, Hardwood
Foundation: Slab
Interior: Bookcases, Double Vanity, High Ceilings, Master On Main Level, Wet Bar
Kitchen: Breakfast Area, Breakfast Bar, Pantry
Parking Notes: Garage
Security: yes
Security Features: Security System
Sewer: Public Sewer
Topography: Level, Private
Utilities: None
Water: Public
Water: No Dock Or Boathouse
Window Features: Double Pane Windows
Local Schools
High School: Cross Keys
Middle School: Sequoyah
Elementary School: Woodward
Listed By / Shown By
Listed By
Agency Name: The Rezerve
Agency Phone: 770-299-9529
Shown By
Agent Name: Adriana Hagerman
Agent Phone: Cell: (678) 675-9035
Agency Title: Crye-Leike Real Estate Services

Source: GAMLS
Estimate Your Payment
Estimated Payment
$ 3,460.33 per month $2,000.78 Principal & Interest $1,197.33 Property Tax $262.21 Homeowner's InsuranceChange Payment Information
Privacy Policy / DMCA Notice / ADA Accessibility


This site is hosted, designed and copyright
© 1994 - 2026 by
Delta Media Group, Inc. -- Patent Pending --
2265 NE Valley Brook Way Ne | MLS# 10814180
This single family home located at 2265 NE Valley Brook Way Ne, Brookhaven, GA 30319 is currently listed for sale with an asking price of $899,000. This property was built in 1997 and has 4 bedrooms and 3 full and 1 partial baths with 2742 sq. ft. NE Valley Brook Way Ne is located in the Brookhaven Heights subdivision. Search Brookhaven Heights real estate on www.adrianahagerman.com today.